Free written scope consultation - allowances, timeline, and change-order rules on paper before a single trade is scheduled
Fast, Reliable Home Additions & ADU Across Bedford
Bedford is built out. There’s no greenfield left to develop, which means adding square footage here almost always means tying new construction into a 1960s-to-1980s slab-on-grade home and getting it past a small city permitting office that reads every tie-in closely. We work with homeowners across Bedford on room additions, second stories, garage conversions, and detached ADUs, and we know what the local review process expects before the first form goes up. Call (844) 771-4071 to schedule your free estimate. We answer 24/7. Fast dispatch from 7am to 7pm, Sunday through Friday.
Why Bedford Homeowners Call Construction Grand Prairie for Home Additions & ADU
Most of the housing stock inside Bedford’s 76021 core sits on expansive blackland clay, and that single fact changes how an addition gets built. Before anyone frames a new wall, the existing slab has to be checked for movement. We plan for that from the start rather than discovering it at the draw schedule.
What we hear from Bedford homeowners is that they want one point of accountability. An addition touches the foundation, the roof tie-in, the windows, the electrical, and often the kitchen or bathroom being reworked alongside it. Prefab ADU platforms like Abodu, Dvele, and Cover can handle the livable unit, but the site work, utility tie-ins, and permit file still fall to whoever is running the job. We pull it together under one contract so you’re not refereeing between trades.
Our technicians have up to 10 years of experience, and our work in this part of the mid-cities has taught us to read what Bedford’s inspectors are looking for. Estimates are free and come back as a written, line-item quote, so the number you approve is the number you sign off on. If you have questions about scope before you commit to anything, our home additions & ADU team can walk you through it.
Styles & brands we work with
- Kitchen remodeling
- Bathroom remodeling
- Home additions & ADU
- Roofing
- Windows & doors
- Driveway & pavers
- Fence
Our Home Additions & ADU Services in Bedford
A Bedford addition is a different job than it would be twenty miles west. Fully built-out lots, mature trees, and a municipal review process that treats every structural tie-in as its own engineering question. Here’s how the main pieces usually break down.
Room Additions
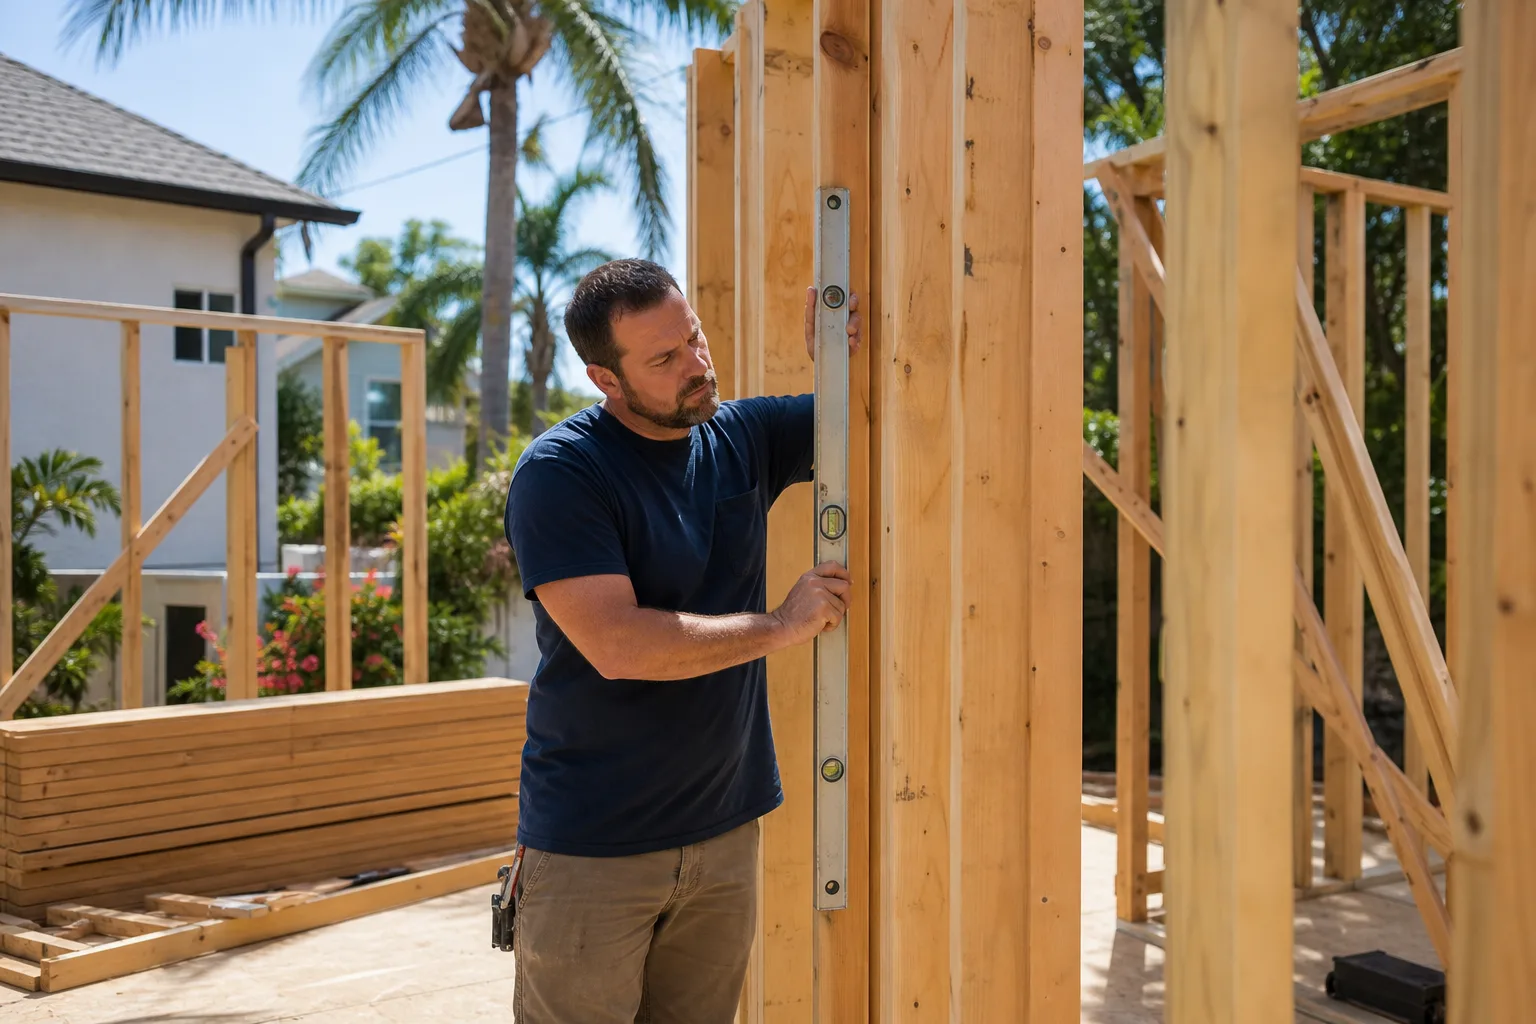
Room additions are the most common request we get in Bedford, and they’re also where the slab matters most. A new load-bearing wall has to meet the existing foundation on level ground, or the settlement you already have travels into the new framing. We plan the transition – pier-and-beam or slab leveling – before the permit goes in, so the addition isn’t inheriting movement it can’t correct.
Second Story Additions
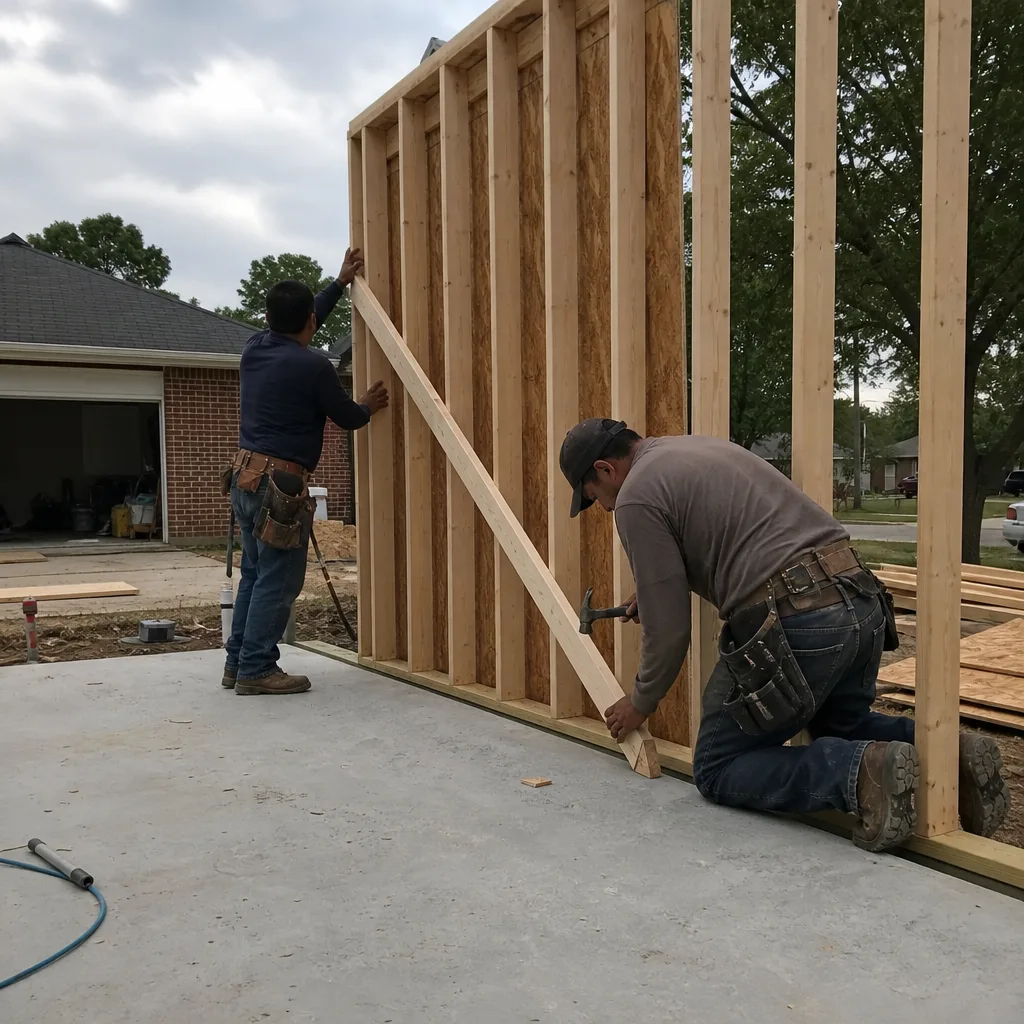
Framing a second story onto an original 1960s Bedford slab is the job that separates careful builders from quick ones. The original slab wasn’t designed for a second floor’s load, so a structural review and foundation inspection come first, every time. Skip that step and you get an out-of-level subfloor and cracked drywall inside a season. We don’t skip it.
ADU Design & Permitting
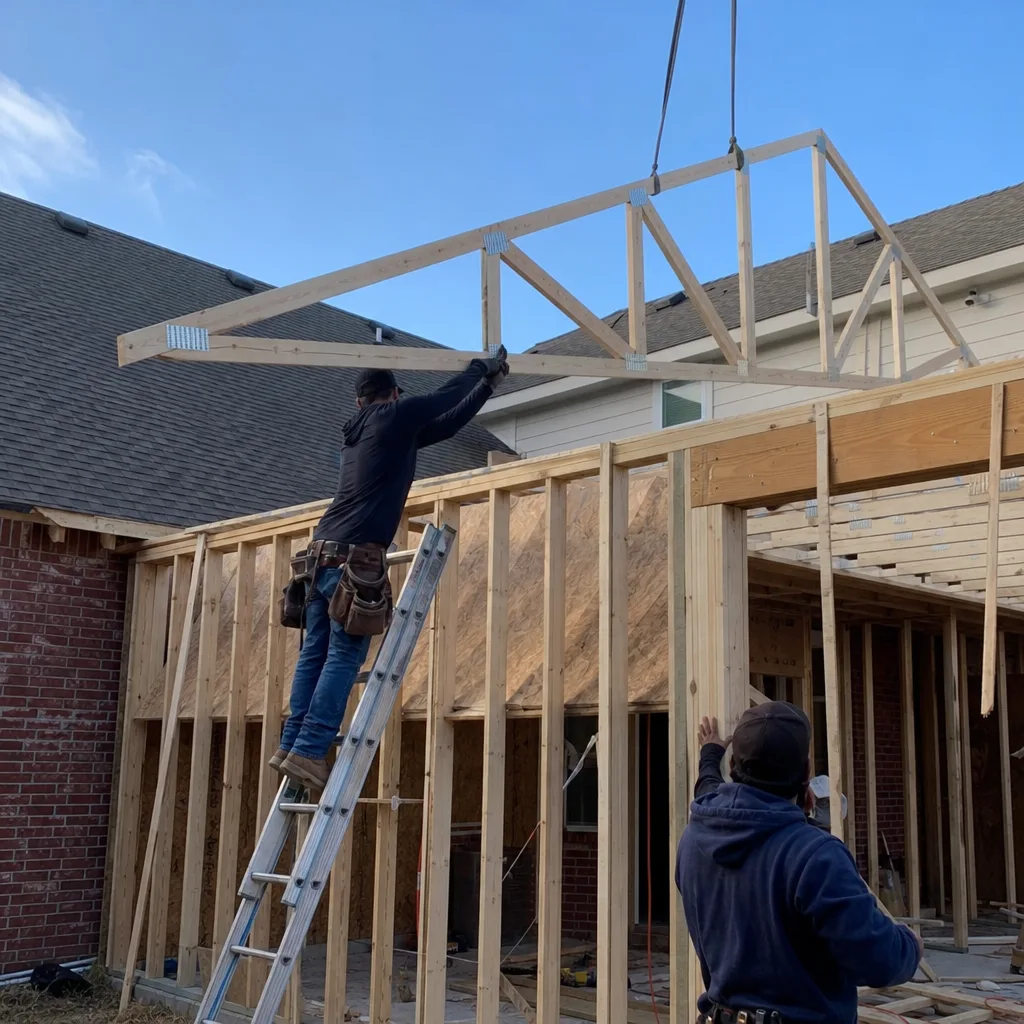
Detached ADUs and garage conversion units run through City of Bedford permitting rather than county or big-city channels, and that smaller office reviews tie-ins with an engineer’s eye. We handle the design, the permit application, the inspection schedule, and the wind-load and impact documentation that has to file with it. If a prefab platform like Abodu or Cover fits your lot better than stick-built, we coordinate that path too.
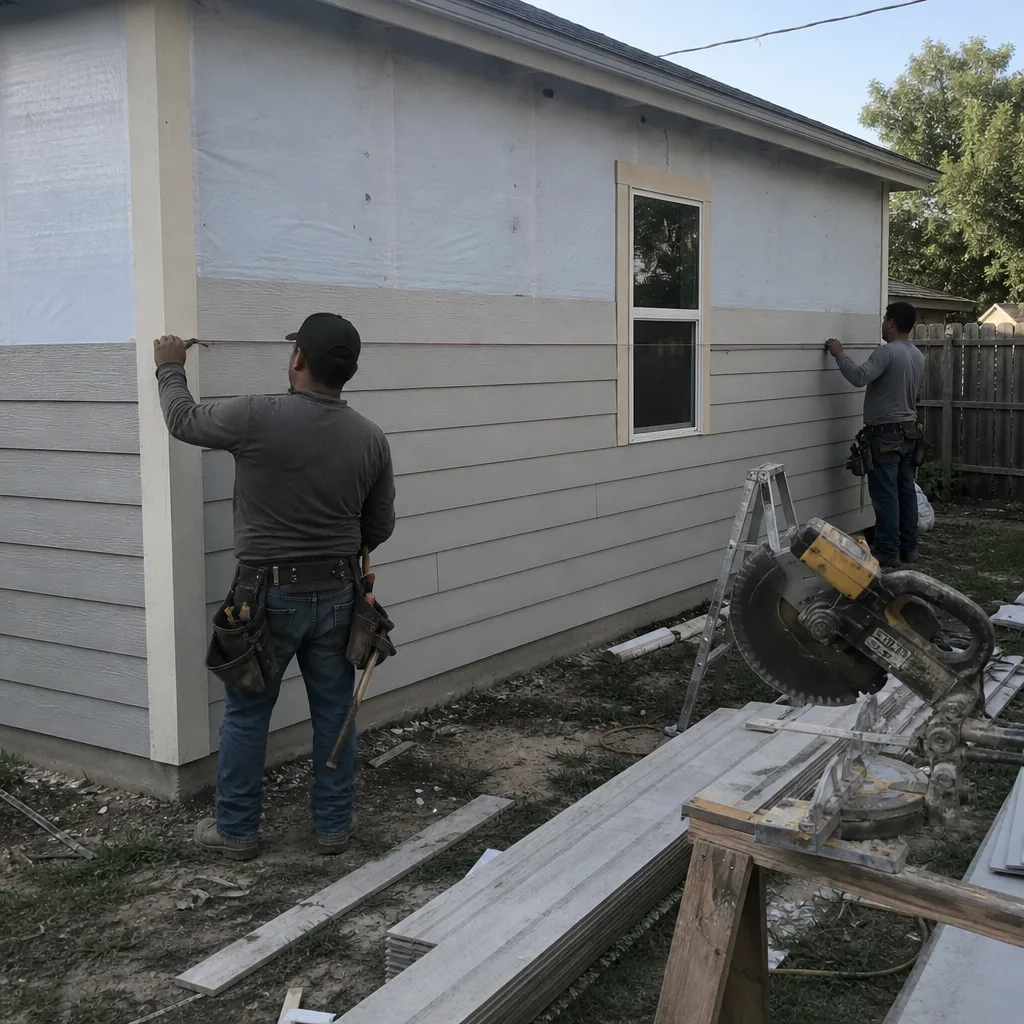
Garage Conversion ADU
A garage conversion ADU is the fastest way to add livable square footage on a built-out Bedford lot. The trick is the slab. Blackland clay heaves seasonally, and a garage floor that’s already out of level has to be corrected before you frame interior walls or pour a new bathroom slab. We check that first, then build.
Trusted Brands We Service in Bedford
We install from a roster that spans roofing, windows, cabinetry, and surfaces, and that matters when an addition has to match or upgrade the rest of the house. Roofing tie-ins come from GAF, CertainTeed, and Owens Corning lines. Window and door specs come from PGT, CGI, and Therma-Tru. If the addition brings a kitchen or bath with it, cabinets run from KraftMaid and Wellborn, counters from Cambria and Silestone, and fixtures from Kohler and Moen. We don’t stock parts – each job is sourced to spec and scheduled, so turnaround is measured in the project timeline, not a shelf in a warehouse. That’s how a Bedford addition ends up built from the materials architects and custom builders actually specify.
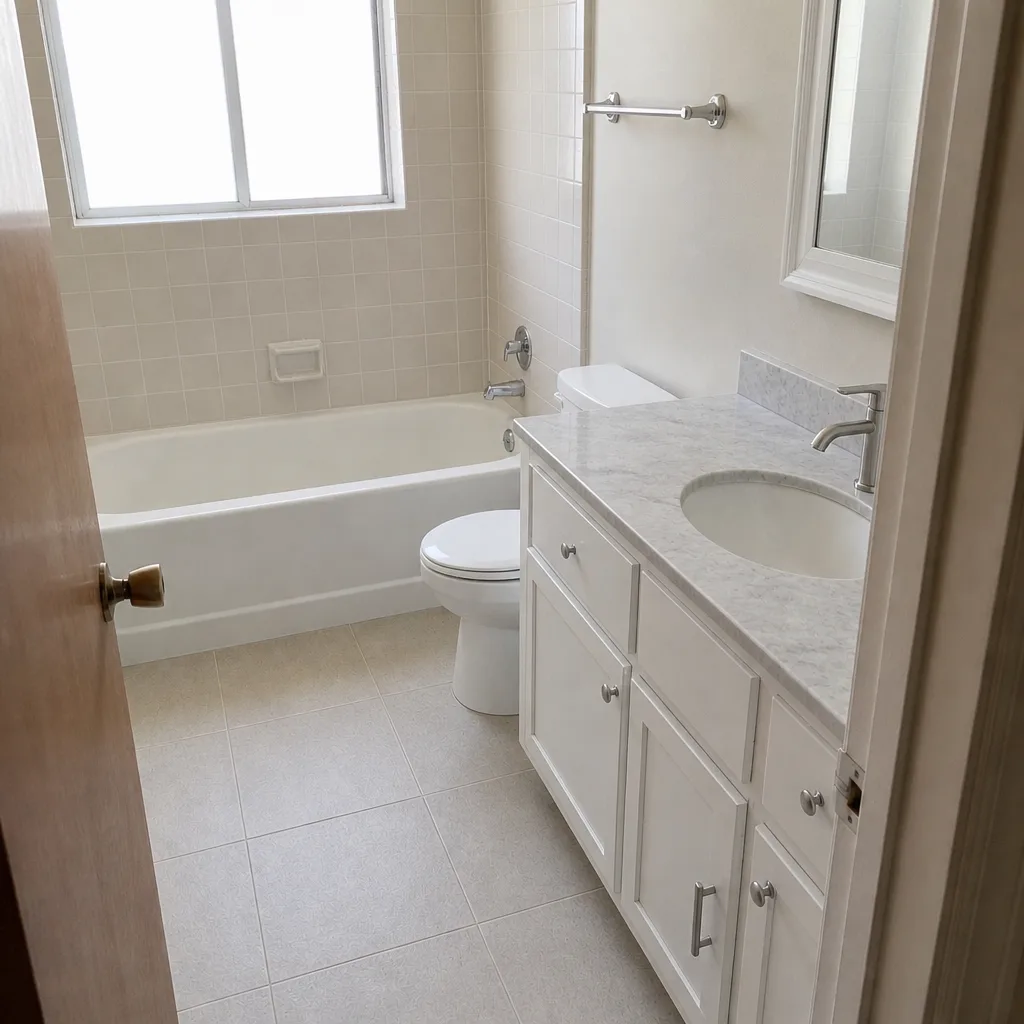
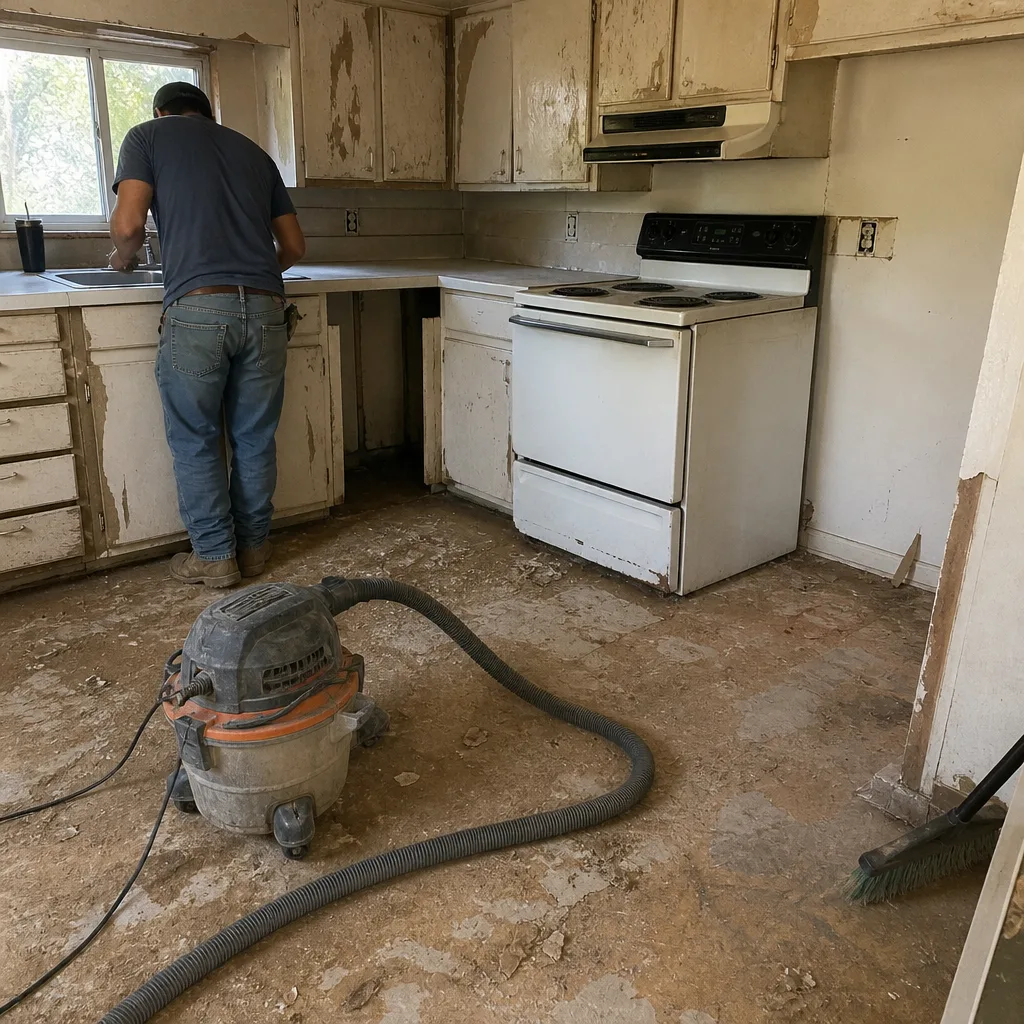
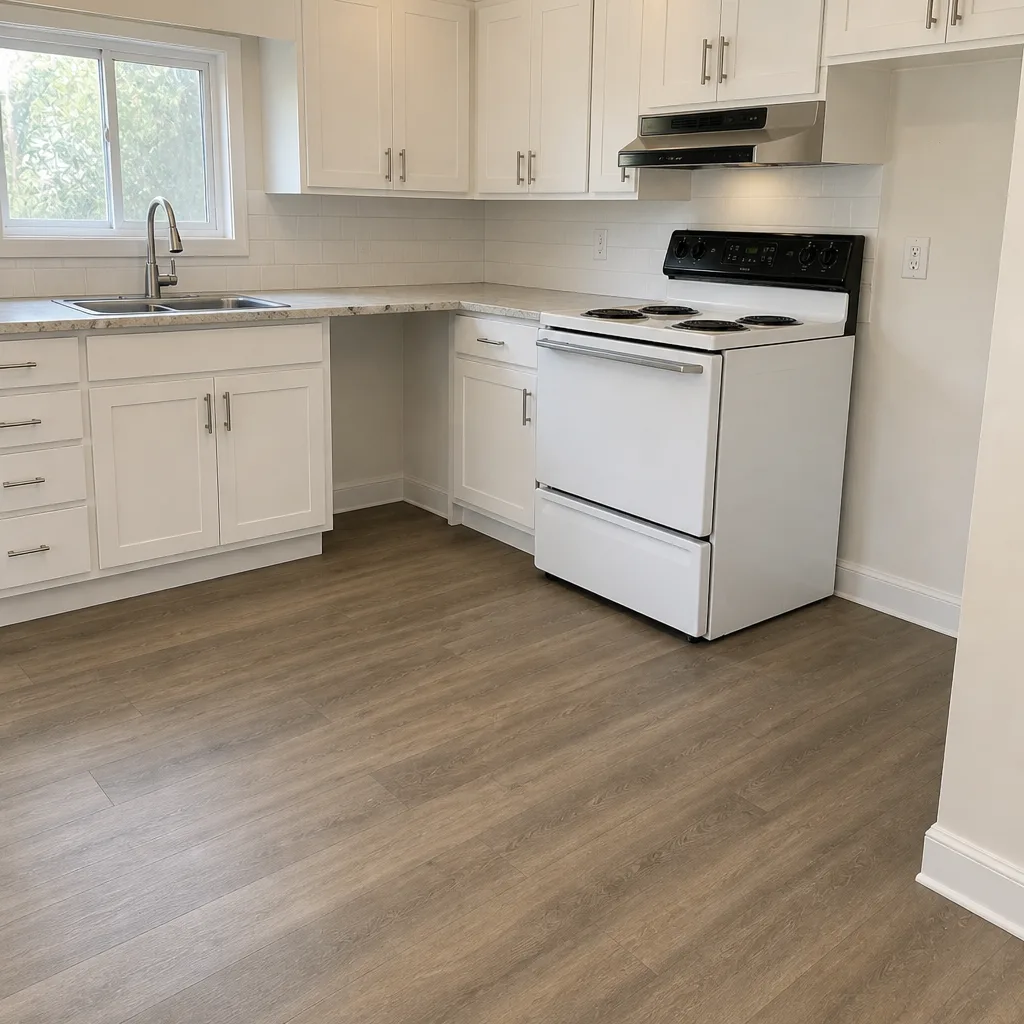
See the difference
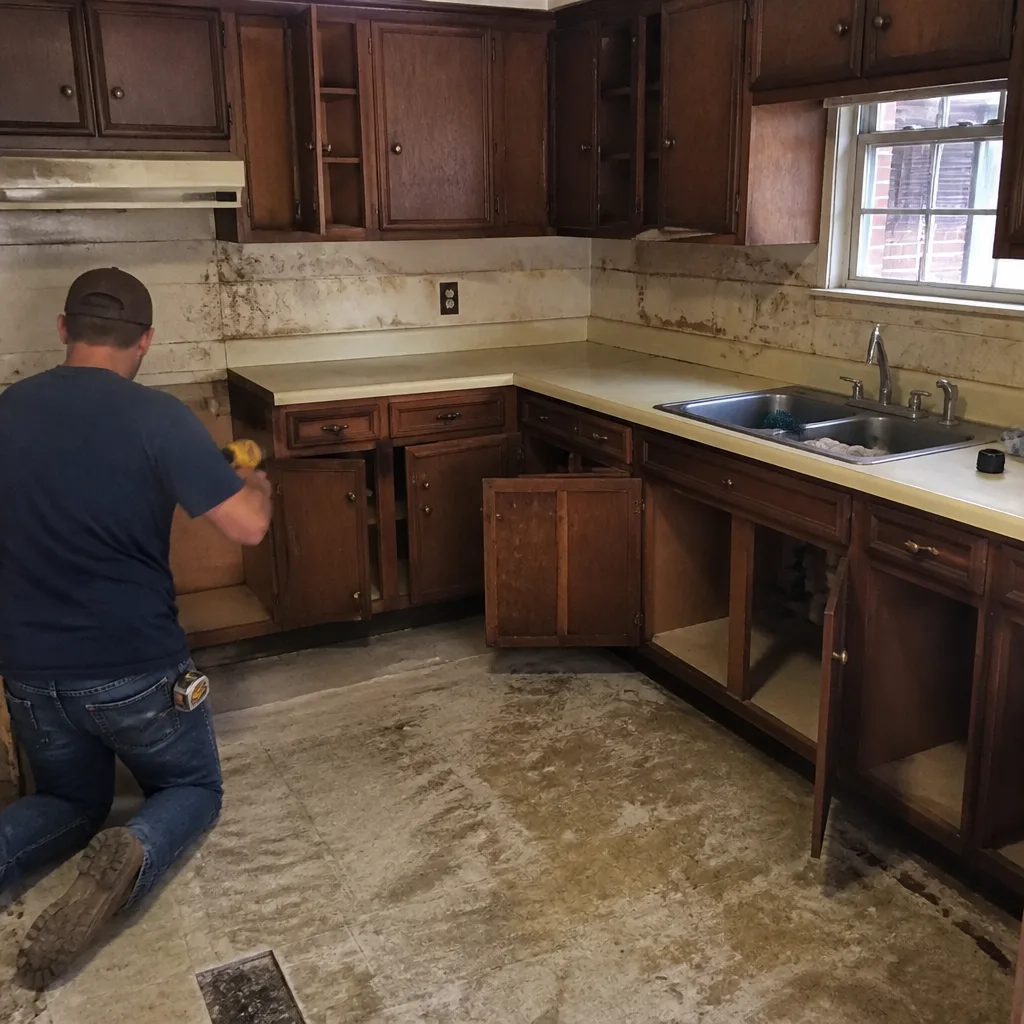 Before
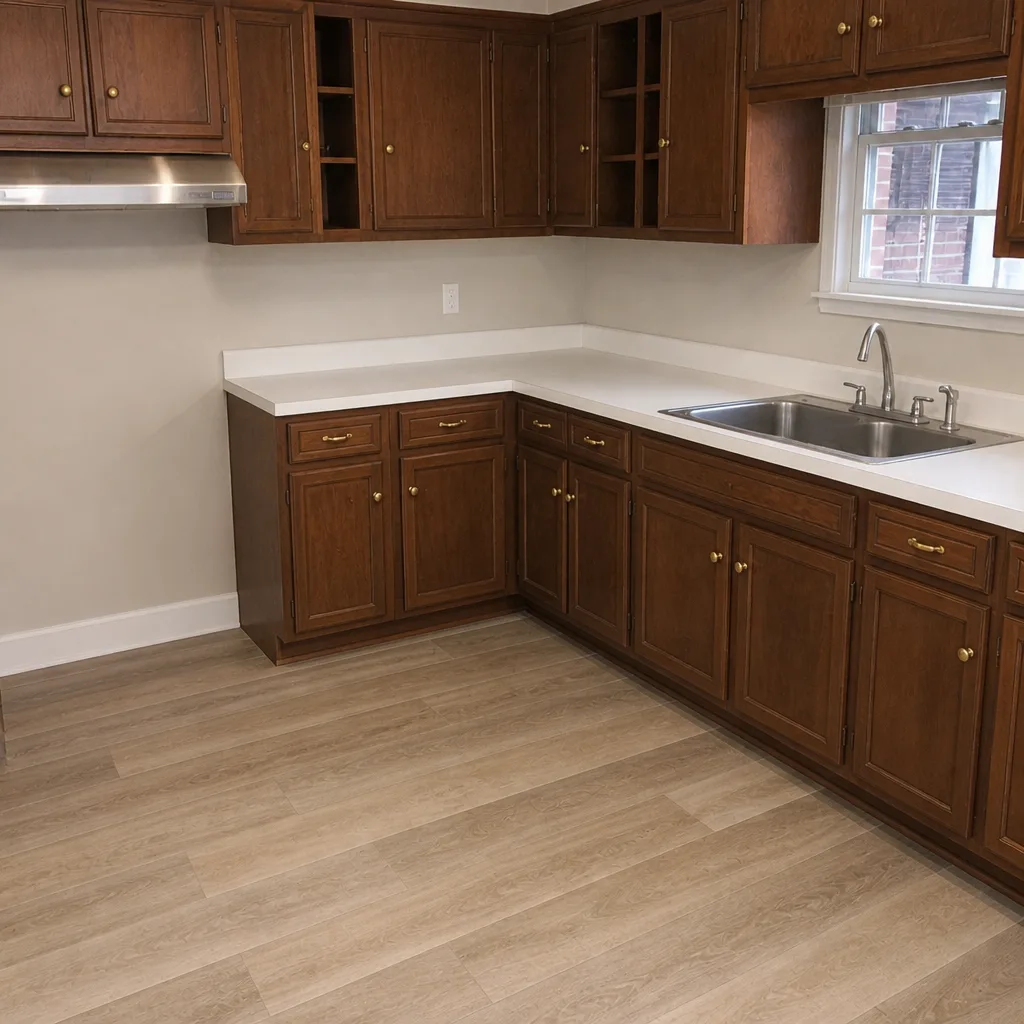 After
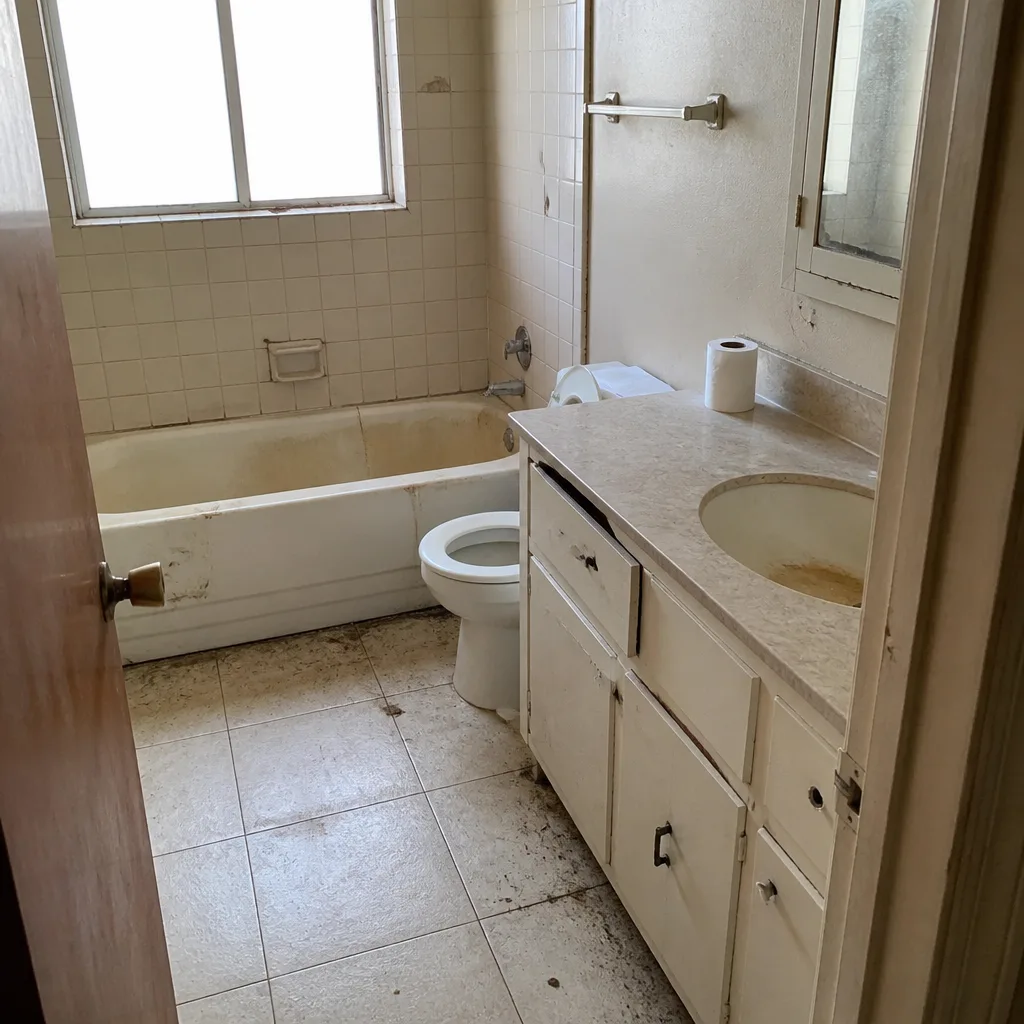 Before
 After
 Before
 After
Common Home Additions & ADU Problems We See in Bedford Homes
The failure modes repeat. Here’s what we watch for on a Bedford addition before it becomes an expensive surprise.
- Framing a second story onto an untouched 1960s slab. Bedford’s clay soil moves seasonally, and an original slab that was never engineered for a second-floor load will heave under it. The result is an out-of-level subfloor and cracked drywall within the first year, which is why foundation inspection and leveling come before framing.
- Skipping wind-load and impact paperwork on sunrooms and enclosed patios. Bedford sits in hail-prone North Texas storm country. When the wind-load and impact-rating documentation isn’t filed with the permit, the addition can fail inspection sign-off – and an insurer can exclude the space from coverage down the line. The paper trail is part of the build, not an afterthought.
- Low bids that bury the allowances and change-order terms. A cheap quote that doesn’t spell out allowances leaves foundation repair, cast-iron drain replacement, and HEB ISD-era electrical upgrades to appear as extras once the draw schedule is already running. We put those line items in the written estimate up front.
- Mature tree root zones under the slab. Bedford’s established lots have trees that predate most of the additions built on them, and roots push slabs out of level near the perimeter. A foundation check before framing tells you whether you’re leveling, piering, or planning a transition before the new walls go up.
Pricing for Home Additions & ADU in Bedford, TX
Estimates below are typical ranges for Bedford’s market. The written estimate sets the final price for your specific job.
| Project Type | Typical Estimated Range |
|---|---|
| Home Addition | $45,000 – $130,000 |
| ADU Construction | $90,000 – $220,000 |
| Garage Conversion | $30,000 – $80,000 |
What moves a Bedford number inside that range: foundation condition (a slab needing leveling or a pier-and-beam transition adds real scope), whether impact-rated windows and hail-class roofing are part of the spec, and whether the addition drags in cast-iron drain or electrical work. A new detached ADU sits at the top of the ADU range because it carries its own foundation, utilities, and permit file. A garage conversion sits at the bottom because the shell already exists. We give you a written, line-item quote with allowances stated, so the foundation repair and utility work are priced up front rather than appearing as change orders. Call (844) 771-4071 for a free estimate.
We Also Serve Cities Near Bedford
Homeowners just outside Bedford call us too. We work in Hurst and Euless next door, Colleyville to the north, and Richland Hills to the west, and the same clay soil and storm documentation requirements apply across those lines. If you’re on the edge of Bedford and not sure which permitting office your lot falls under, call and we’ll sort it out before the estimate.
Serving Bedford, TX – Our Local Coverage Area
We serve Bedford and nearby communities. Use the map below to see the area we cover. If you’re nearby, we can almost certainly help.
FAQs – Home Additions & ADU in Bedford
Yes – a Bedford addition typically has to meet the local wind-load requirement, and impact-rated windows and doors are how that gets documented. Products from PGT, CGI, and Therma-Tru carry the ratings, and the manufacturer documentation files with the permit as proof of compliance. Without that paperwork, the addition can fail inspection sign-off and your insurer can later exclude the space from coverage. Call (844) 771-4071 for an exact quote – estimates are free.
Bedford permits run through a small municipal office rather than county or big-city channels, and it reviews structural tie-ins closely – closer than a standard big-city checklist would. For an ADU, that means the design, the foundation details, the wind-load documentation, and the inspection schedule all have to line up in the same file. We build the permit package to that standard from the start. Call (844) 771-4071 to talk through your ADU plan.
Often, yes. Bedford’s expansive blackland clay heaves and settles seasonally, so garage floors on original 1960s slabs are frequently out of level by the time a conversion is planned. A foundation inspection tells you whether the floor needs leveling before interior walls go up, and that scope belongs in the estimate up front. Call (844) 771-4071 for a free estimate that includes it.
Documented compliance is what keeps the addition insurable and gives your insurer a paper trail to rate the property on. The permit file – impact ratings on windows, hail-class roofing specs, inspection sign-offs – is the record an adjuster works from after a spring storm, and it’s what separates a covered addition from an excluded one. We can’t quote you a premium figure, but we build the file the way your insurer will want to read it. Call (844) 771-4071 to schedule your free estimate.
A complete Bedford quote includes foundation inspection and any leveling or pier-and-beam transition, impact-rated window and door specs, hail-class roofing for the tie-in, permit fees and inspection scheduling, and stated allowances for cast-iron drain or electrical upgrades if the scope touches them. A low bid typically buries those and springs them as change orders once the draw schedule starts. Ours is written line-item, so the number you approve is the number you sign. Call (844) 771-4071 for a free estimate.
Adding square footage in Bedford means working with a built-out lot, a moving slab, and a permit file that has to hold up at inspection and at claim time. We handle the foundation check, the wind-load and hail documentation, the trade coordination, and the finish work under one contract, so you’re not managing it across five phone numbers. Call (844) 771-4071 to schedule your free estimate. We answer 24/7. Fast dispatch from 7am to 7pm, Sunday through Friday.
Written by the team at Construction Grand Prairie.