Free written scope consultation - allowances, timeline, and change-order rules on paper before a single trade is scheduled
Fast, Reliable Kitchen Remodeling Across Hurst
If you’re planning a kitchen remodel in Hurst, you already know the drill: most of this city was built out decades ago, and the kitchen you’re staring at is likely the one a builder put in back in the 1960s or 70s. That changes how a remodel gets planned. We know the mid-cities corridor well, from the brick ranches off Pipeline Road to the older homes near Bellaire Drive and Precinct Line, and we plan Hurst kitchens around what’s actually behind the walls. Call (844) 771-4071 to set up a free estimate and we’ll walk the space with you.
Why Hurst Homeowners Call Construction Grand Prairie for Kitchen Remodeling
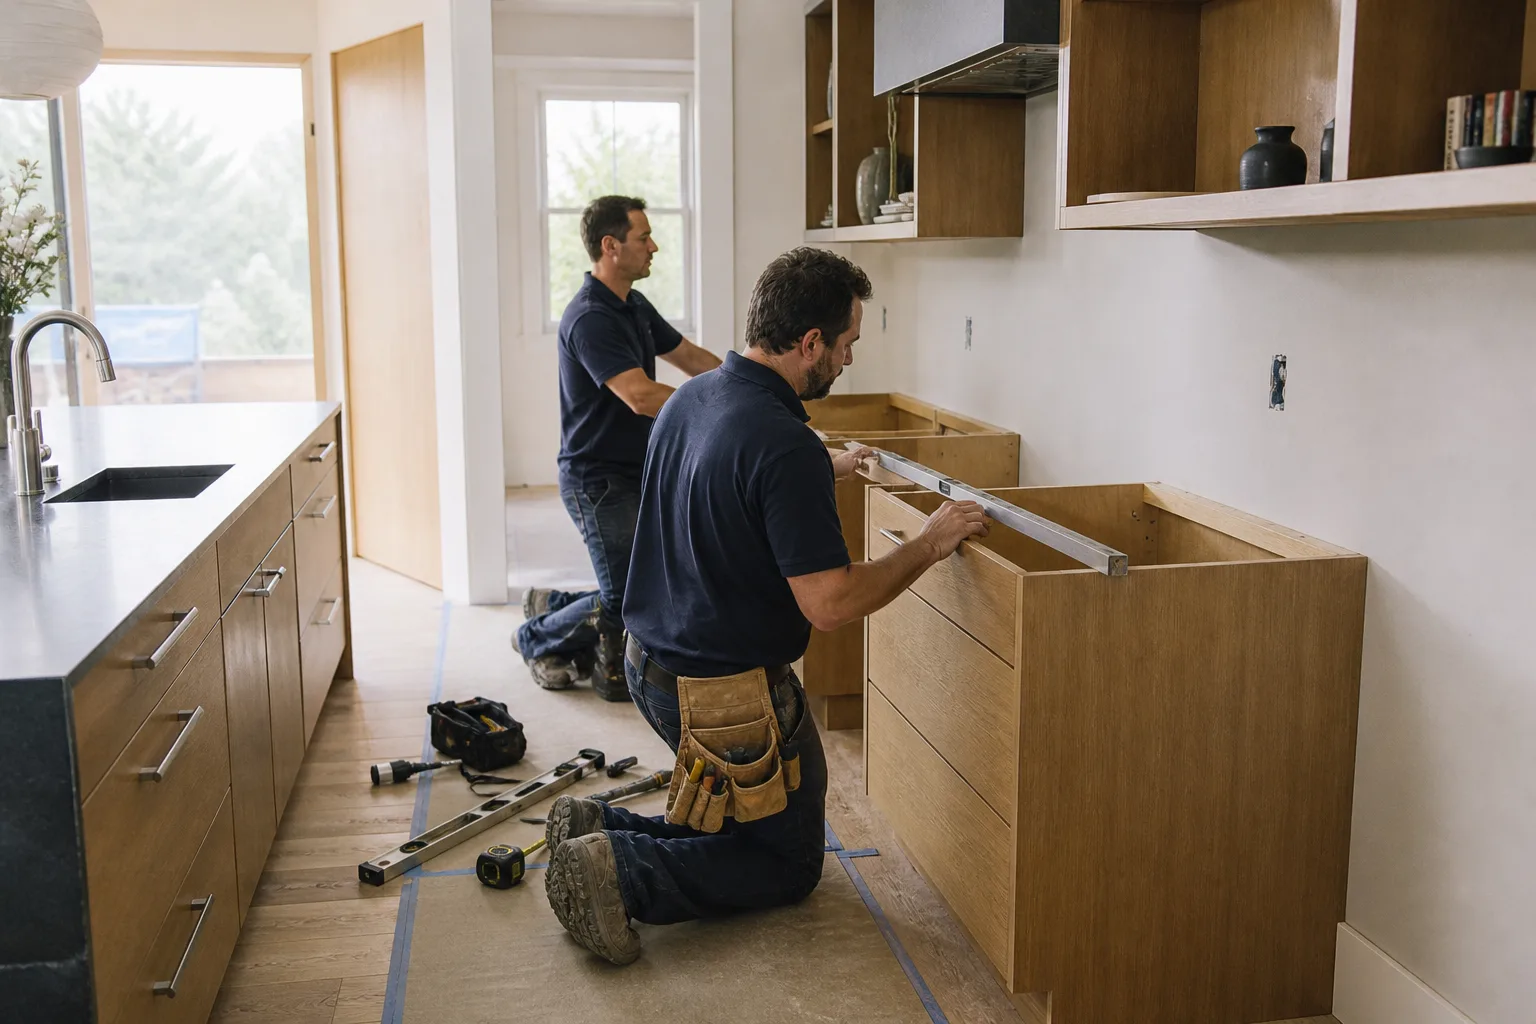
Hurst is a built-out city. Nearly all the open land is gone, so renovation is the work here, not new construction, and that’s exactly the kind of project we’re set up for. Our technicians have up to 10 years of experience, and they plan Hurst kitchens with the assumption that something older is waiting under the flooring or behind the drywall.
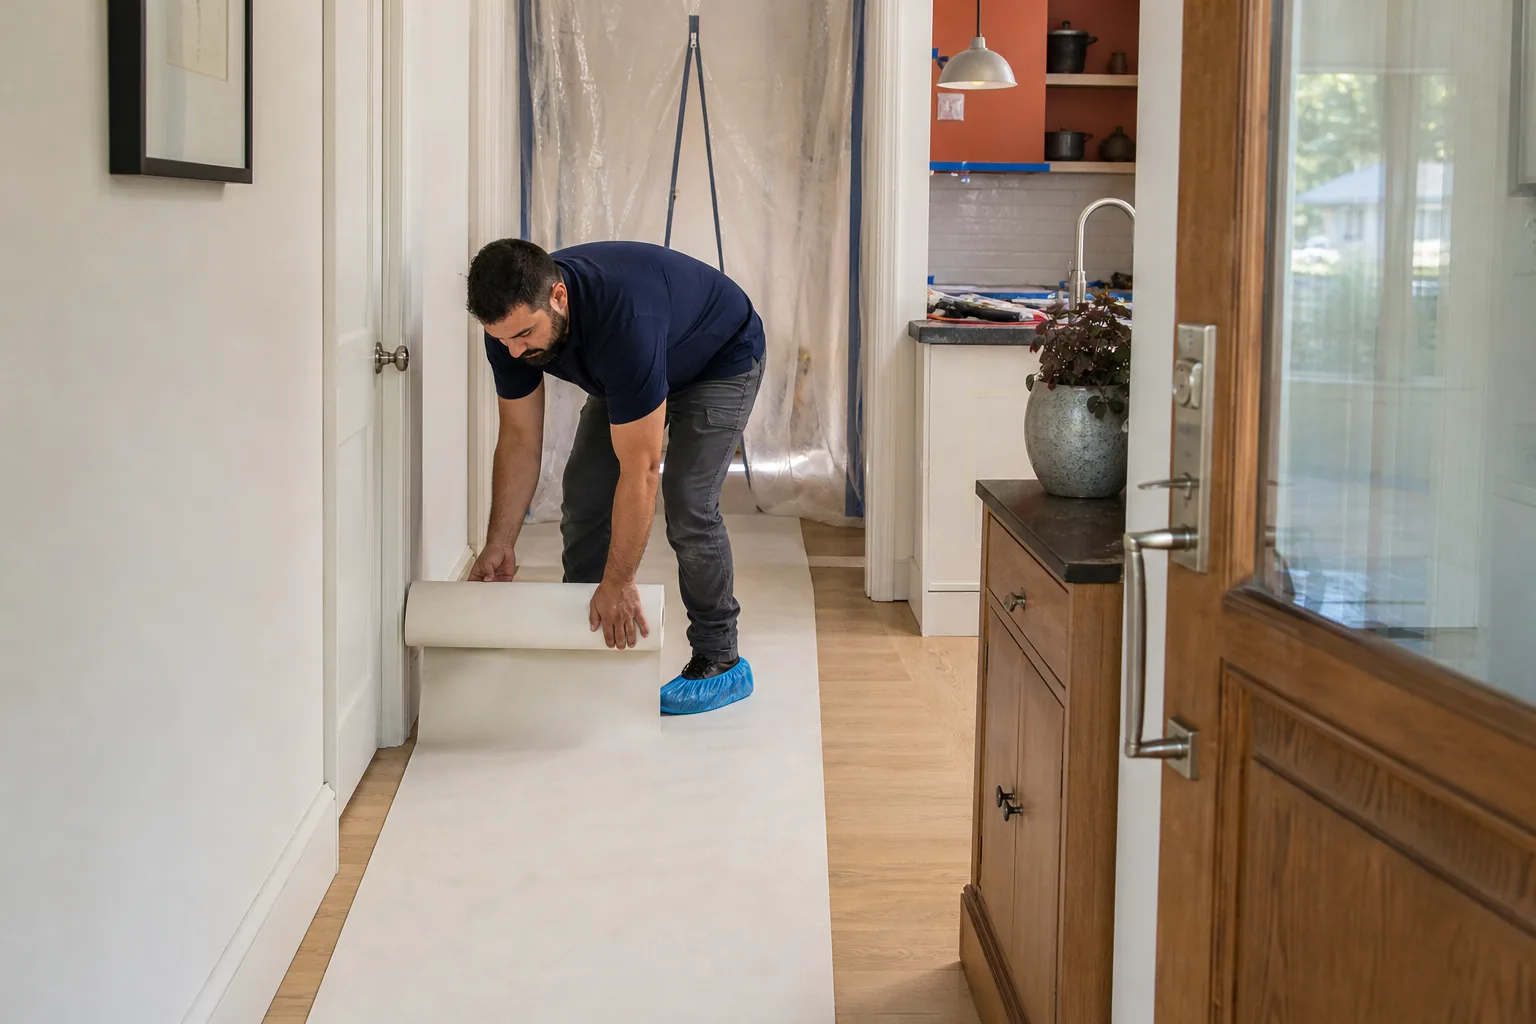
We connect you with independent local professionals who are licensed and insured as their state requires, and we put the scope and the allowances in writing before the first cabinet comes out. That matters in a Hurst ranch, where a level check on the subfloor and a look at the existing plumbing and panel can change the plan. You get a written, line-item estimate, permits pulled where the work requires them, and one point of accountability from design through final inspection.
Styles & brands we work with
- Kitchen remodeling
- Bathroom remodeling
- Home additions & ADU
- Roofing
- Windows & doors
- Driveway & pavers
- Fence
Our Kitchen Remodeling Services in Hurst
Hurst kitchens usually fall into one of two lanes: a full gut of an older galley or L-shaped layout, or a targeted upgrade to cabinets, counters and finishes. Both are on the table. Here’s how the main services break down for this city’s housing stock.
Full Kitchen Remodeling
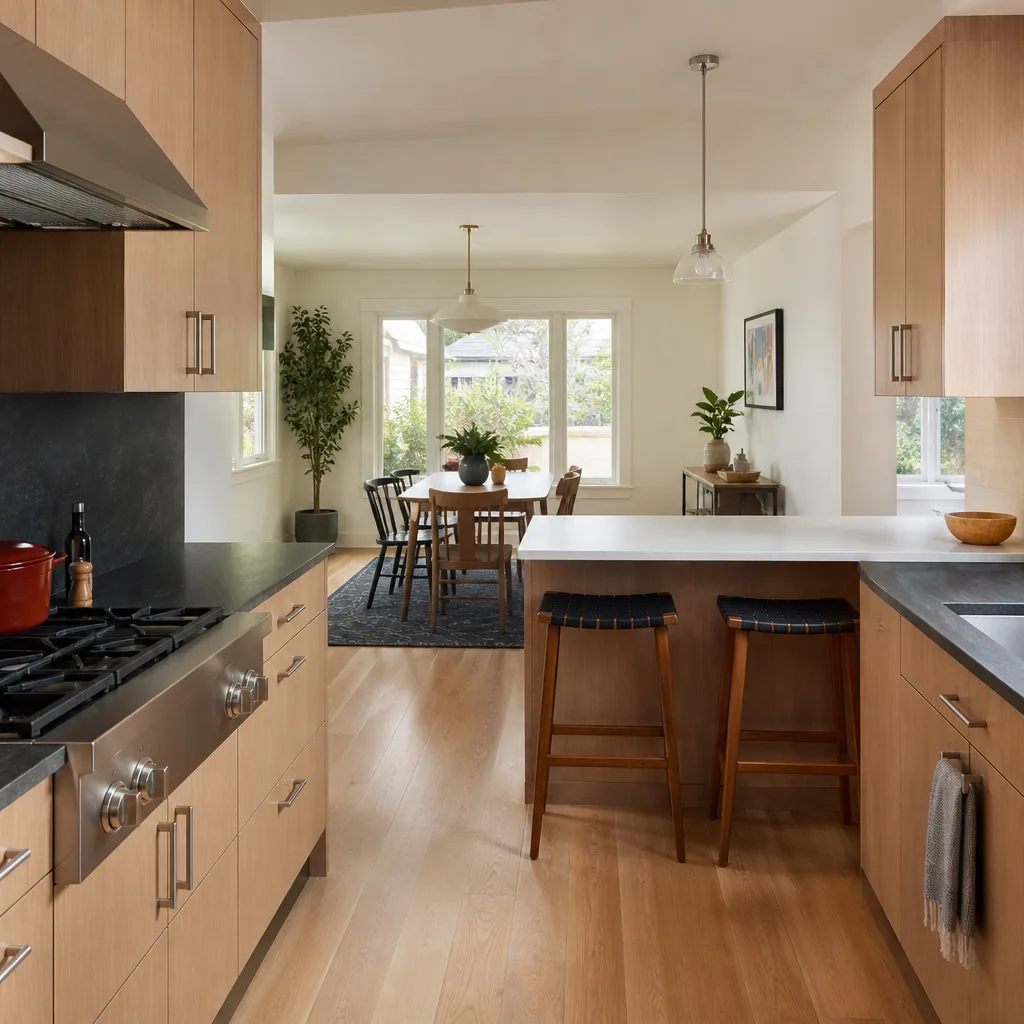
A full remodel in a Hurst ranch often means opening up a closed-off galley, moving the sink, and reworking the electrical for modern appliance loads. On 1950s-1980s stock, we scope the plumbing rough-in and electrical work up front rather than discovering it after demolition. You get one contract and one timeline for the whole job.
Cabinets & Countertops
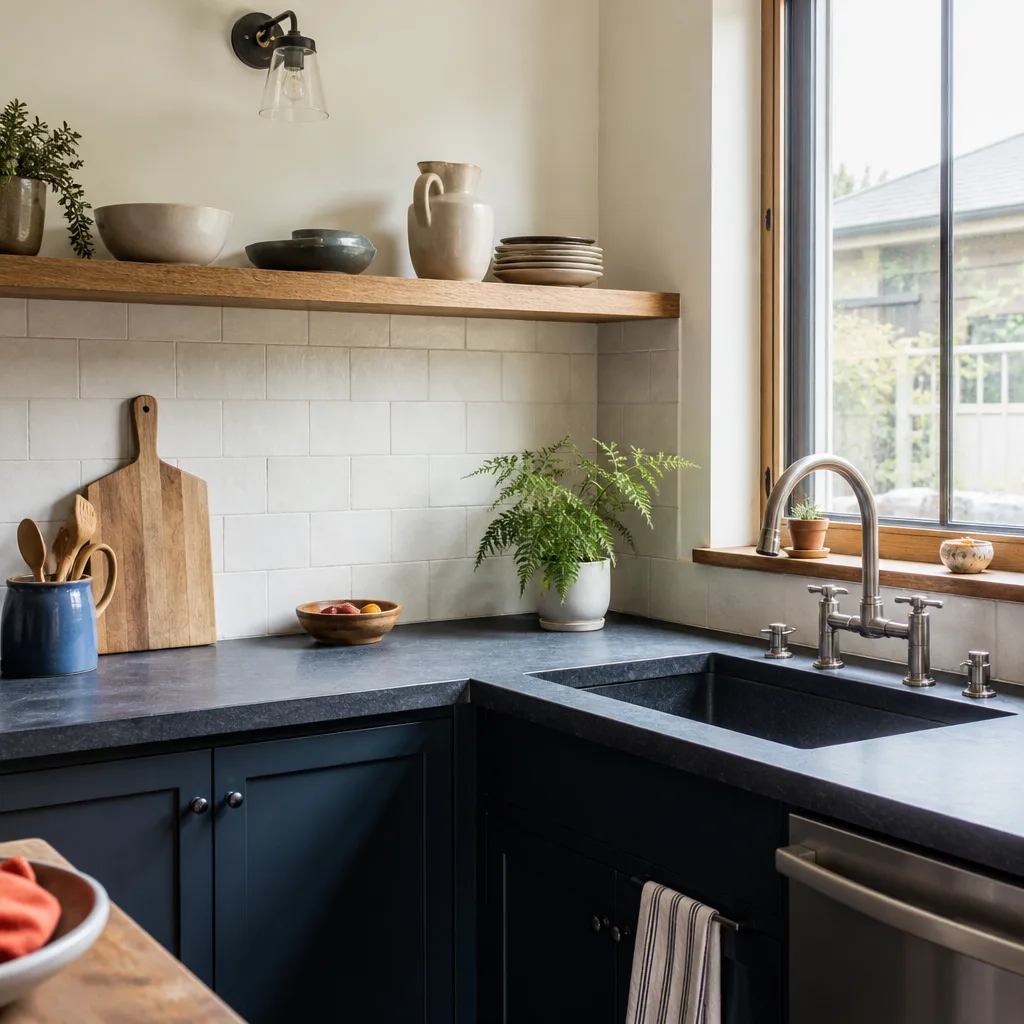
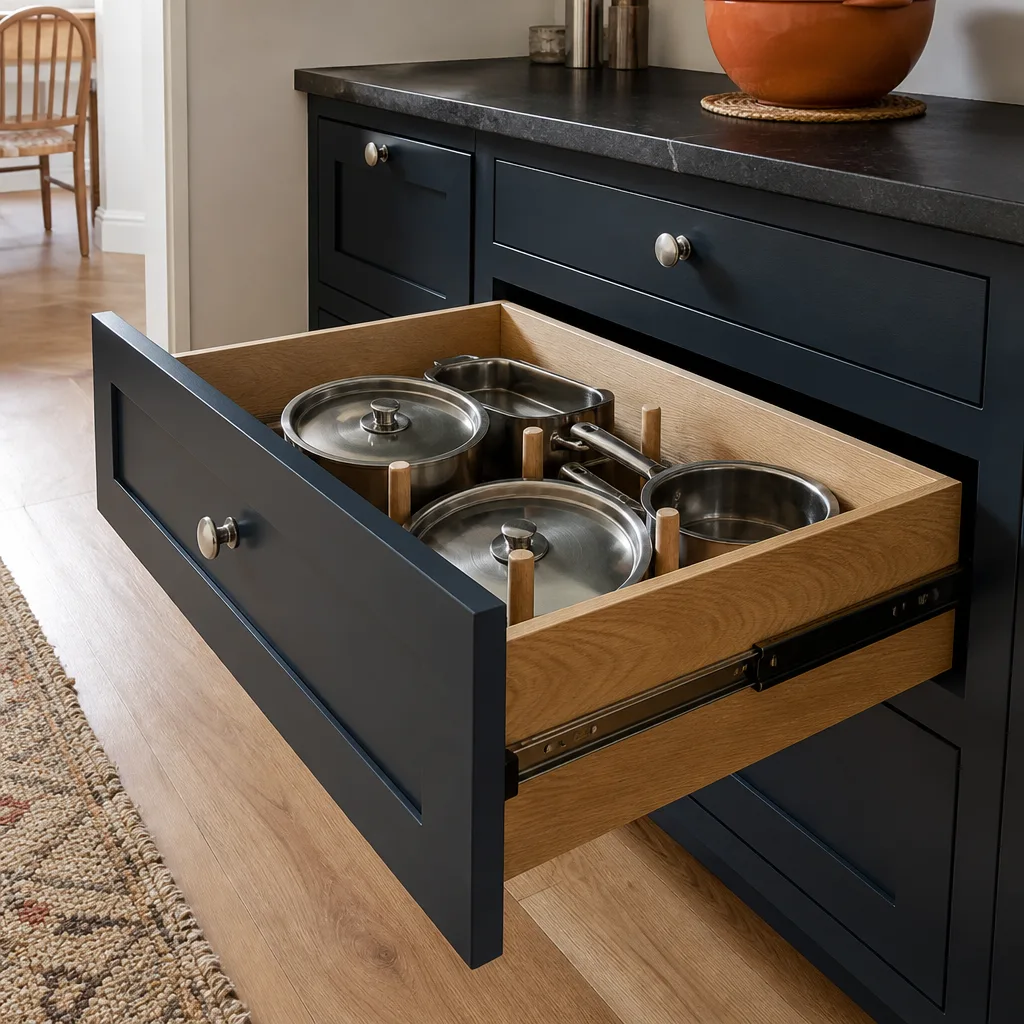
New cabinets and counters are the upgrade most Hurst homeowners start with, and the difference is visible the day they go in. We work with KraftMaid and Wellborn cabinetry and set Cambria, Silestone or Caesarstone surfaces on top, with sinks from Blanco and Kohler. Every box gets checked against the existing floor level before it’s set.
Cabinet Installation & Refacing
If the existing cabinet boxes are solid but the doors and finish are dated, refacing is a real option, and it keeps more of the original layout intact. On a 1960s galley where the boxes are still square, refacing can be the smarter first move. Where the boxes are sagging or water-damaged, new installation makes more sense.
Kitchen Design & Layout
Layout work in Hurst homes means respecting lot lines, mature trees that limit additions, and the reality that the footprint is often fixed. We plan the work triangle and the storage around the room you have. Moving a wall or a sink triggers a permit, and we plan for that inspection before the walls close.
Backsplash and Tile & Flooring
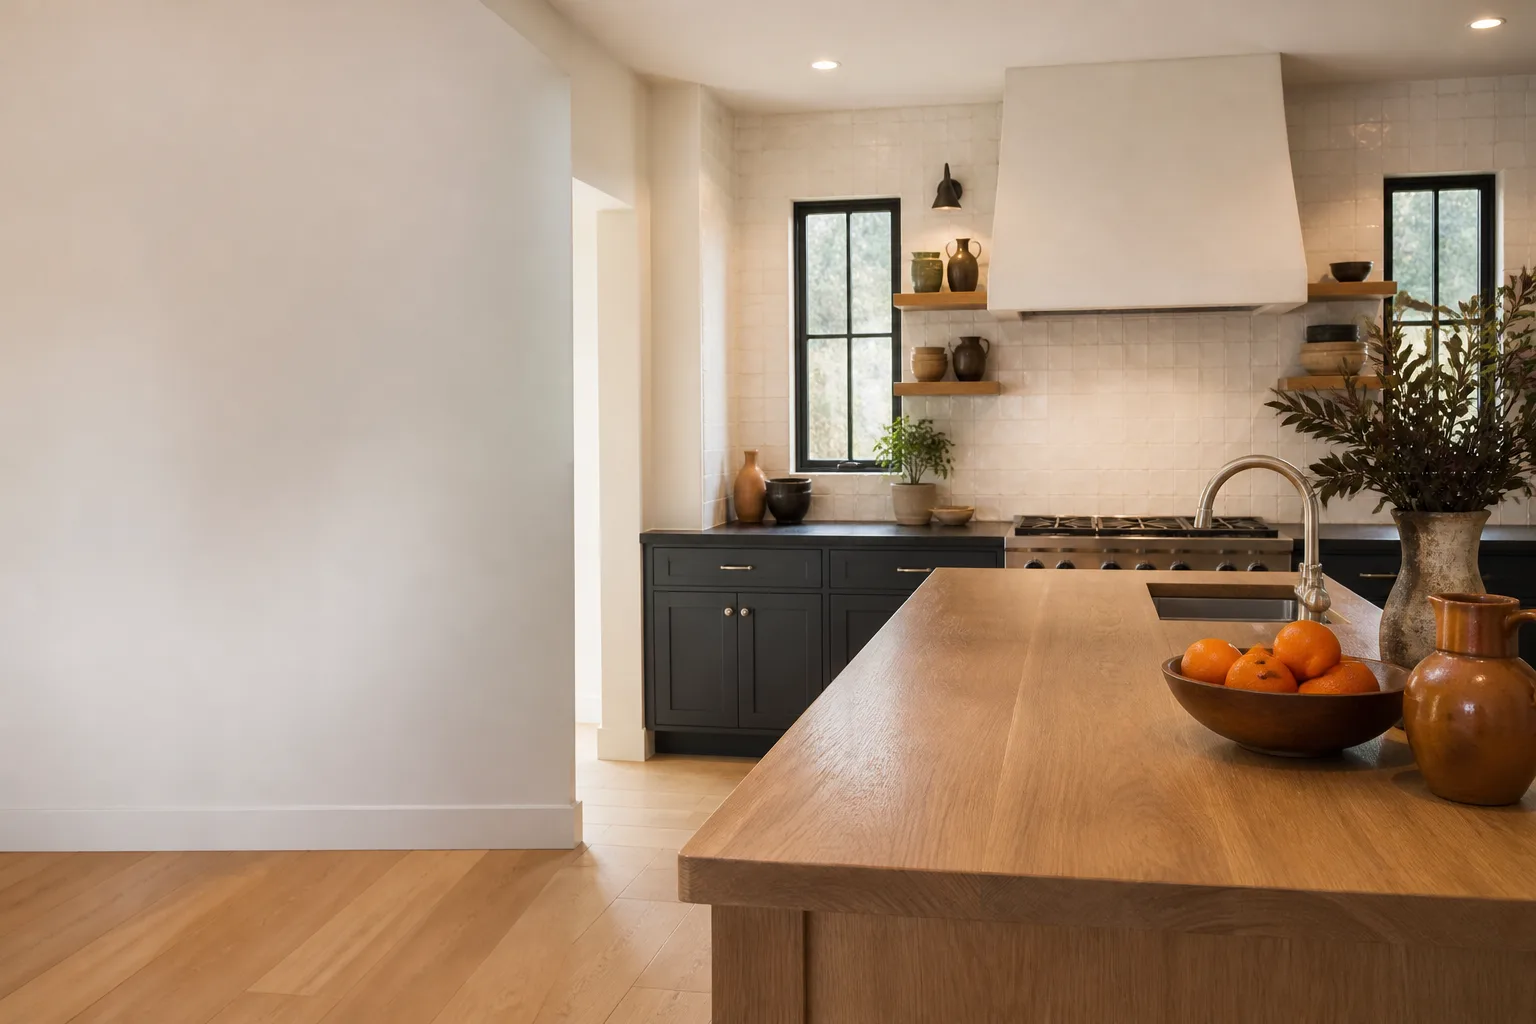
Tile and backsplash work is where a Hurst kitchen picks up its character, and it’s also where subfloor condition shows up. We check the floor before tile goes down so a worn or out-of-level section gets addressed first. Backsplash choices run from simple subway to full-height slab.
Trusted Brands We Service in Hurst
Material access is a big part of what makes a Hurst kitchen come together. We work with KraftMaid and Wellborn cabinetry, Cambria, Silestone and Caesarstone for surfaces, and fixtures from Kohler, Moen and Blanco. Those are the same lines architects and custom builders specify, and they carry manufacturer-backed warranties. We don’t claim to stock parts locally, but the brand roster means your materials are sourced through established channels and installed to spec. If you want to talk through material options for your Hurst kitchen, our kitchen remodeling team can walk you through the choices.
Common Kitchen Remodeling Problems We See in Hurst Homes
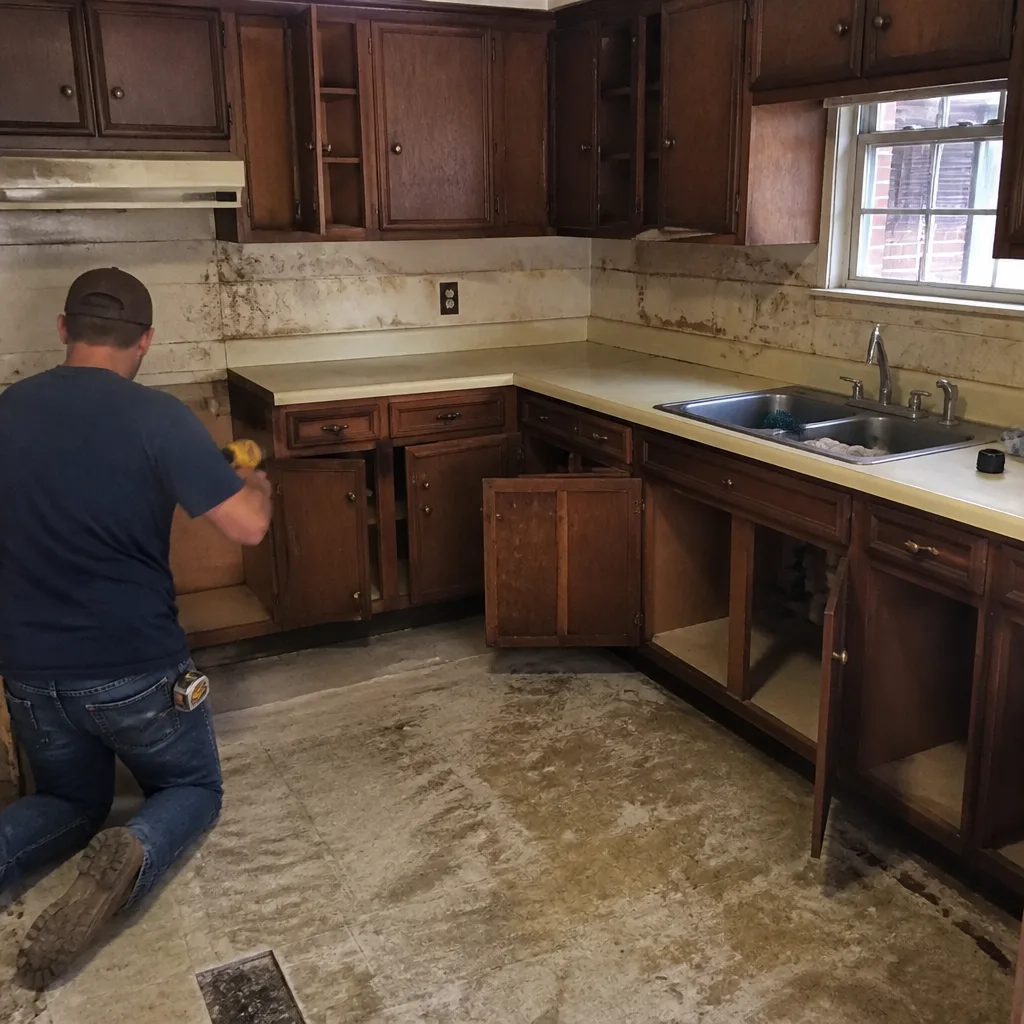
- Out-of-level pier-and-beam subfloors. Older Hurst ranches sit on pier-and-beam and early slab foundations, and the Blackland clay under this city swells and shrinks with wet-dry cycles. Once the old cabinets come out, a low or wavy section usually shows up, and it has to be leveled before new boxes go in.
- Aging plumbing behind the walls. Galvanized supply lines and cast-iron drains are common discoveries in a 1960s Hurst kitchen. A sink move or a new island circuit means a rough-in and a permit scope, not a patch job.
- Undersized original electrical panels. Kitchens built in the 1960s and 70s weren’t wired for modern appliance loads. Adding a range, dishwasher and island circuits often means the panel gets evaluated along with the kitchen scope.
- Cabinet quotes that skip the floor check. Pricing a cabinet swap without checking subfloor level is how budgets blow up. The leveling change order arrives after the new boxes are ordered, and nobody planned for it.
In a typical Hurst ranch kitchen, the remodel reveals a worn subfloor or out-of-level pier-and-beam section once the old cabinets come out, and the plan has to absorb that before new boxes go in. A qualified local pro orders a plumbing rough-in and electrical scope up front, pulls the right permits so an inspector signs off before the walls close, and sets allowances in writing so the change order for leveling or re-piping is priced, not improvised.
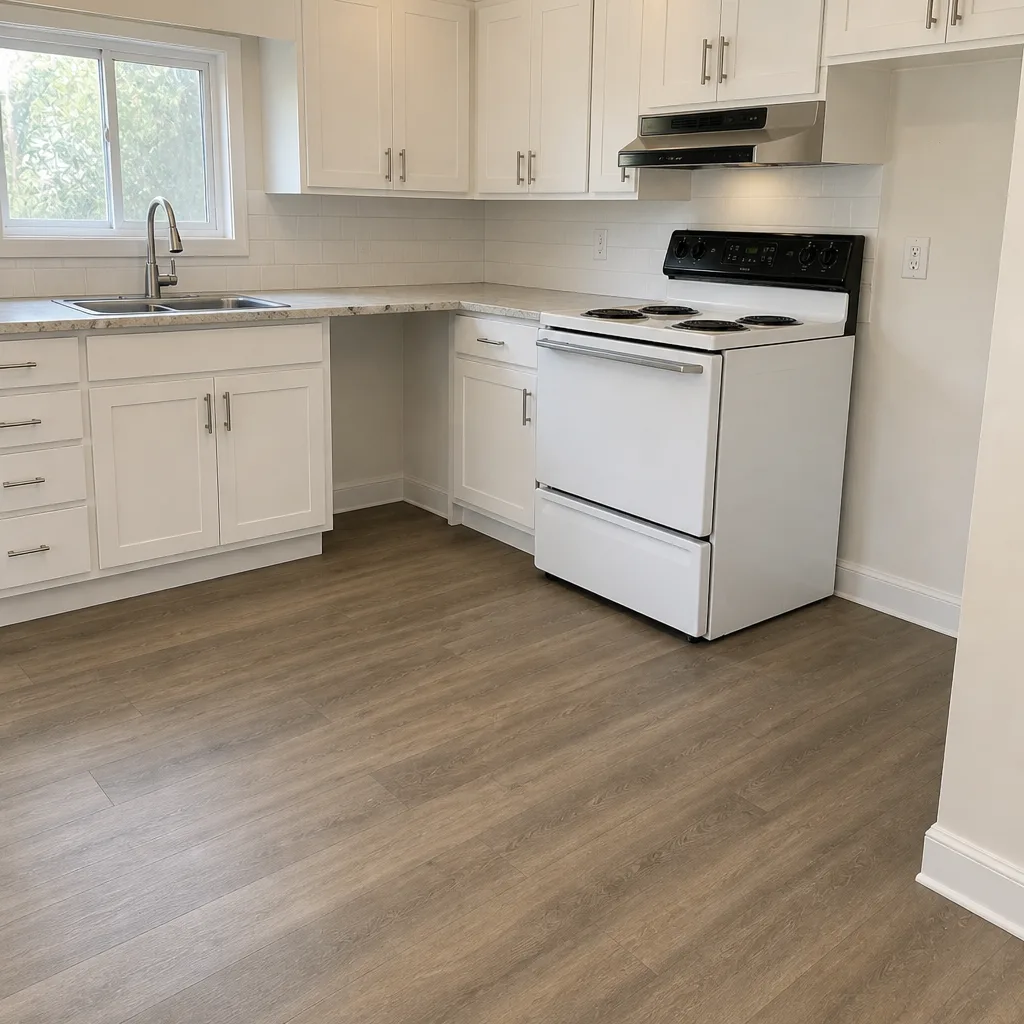
See the difference
 Before
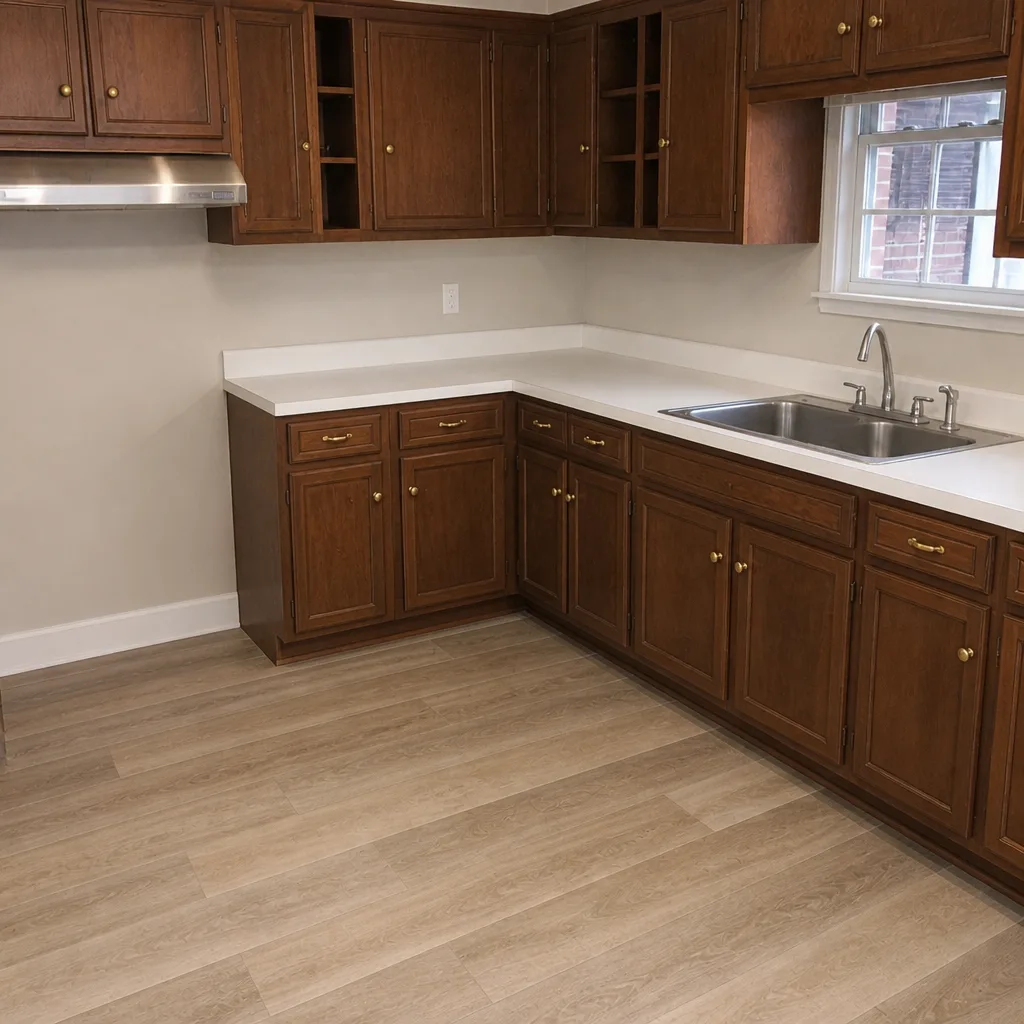 After
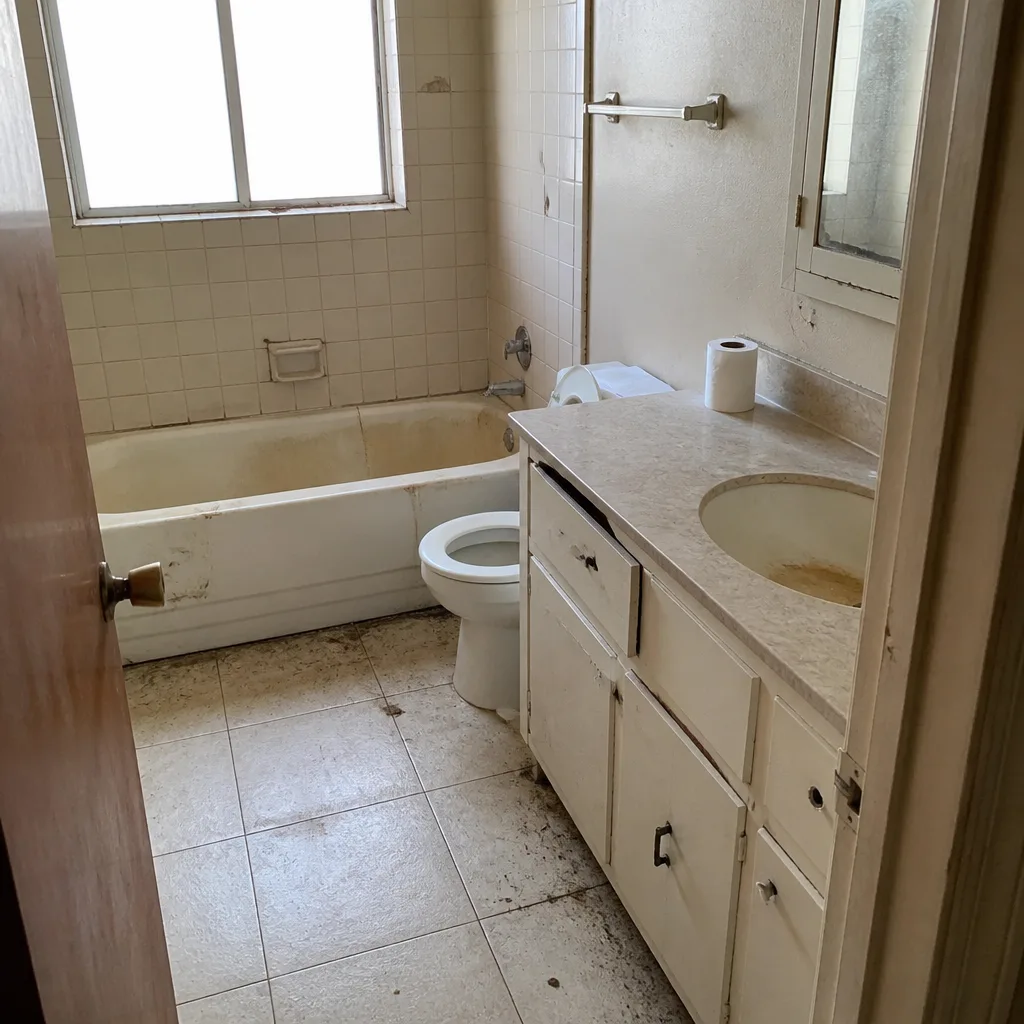 Before
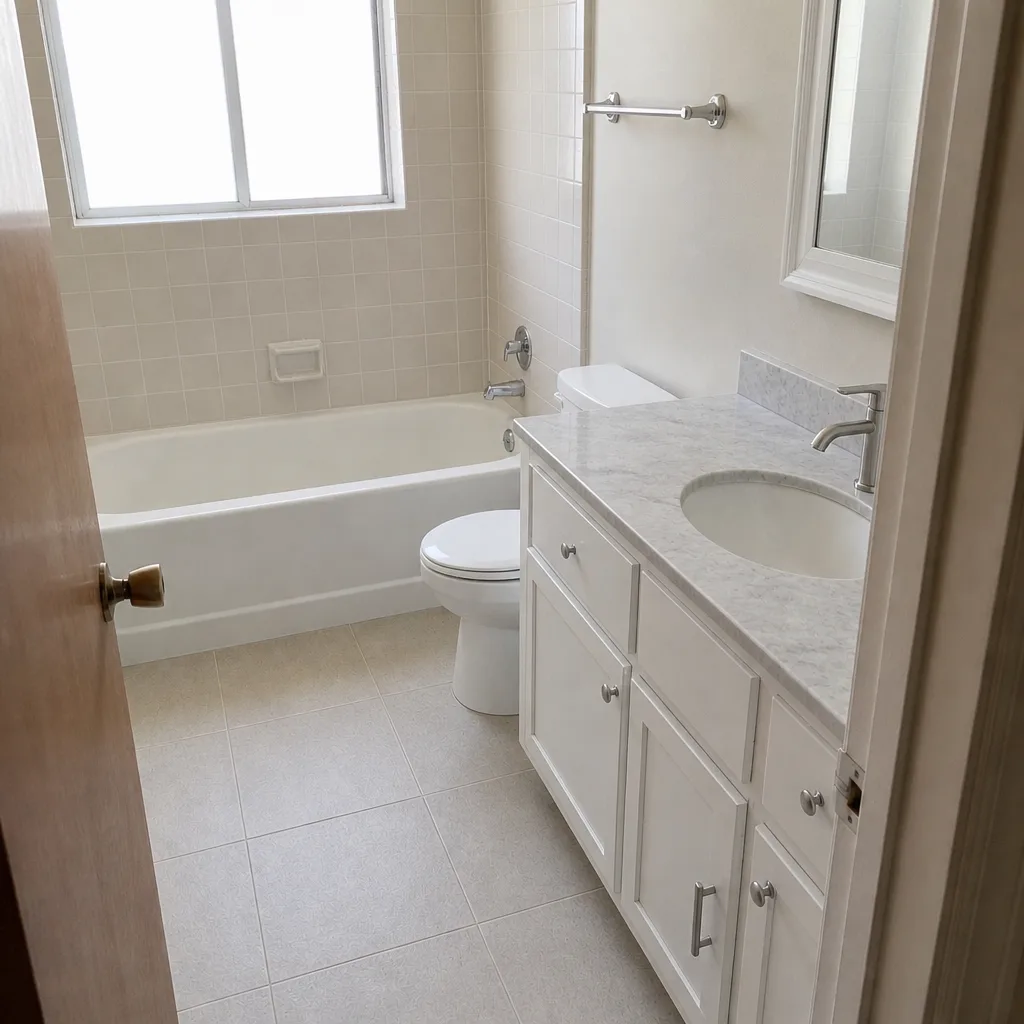 After
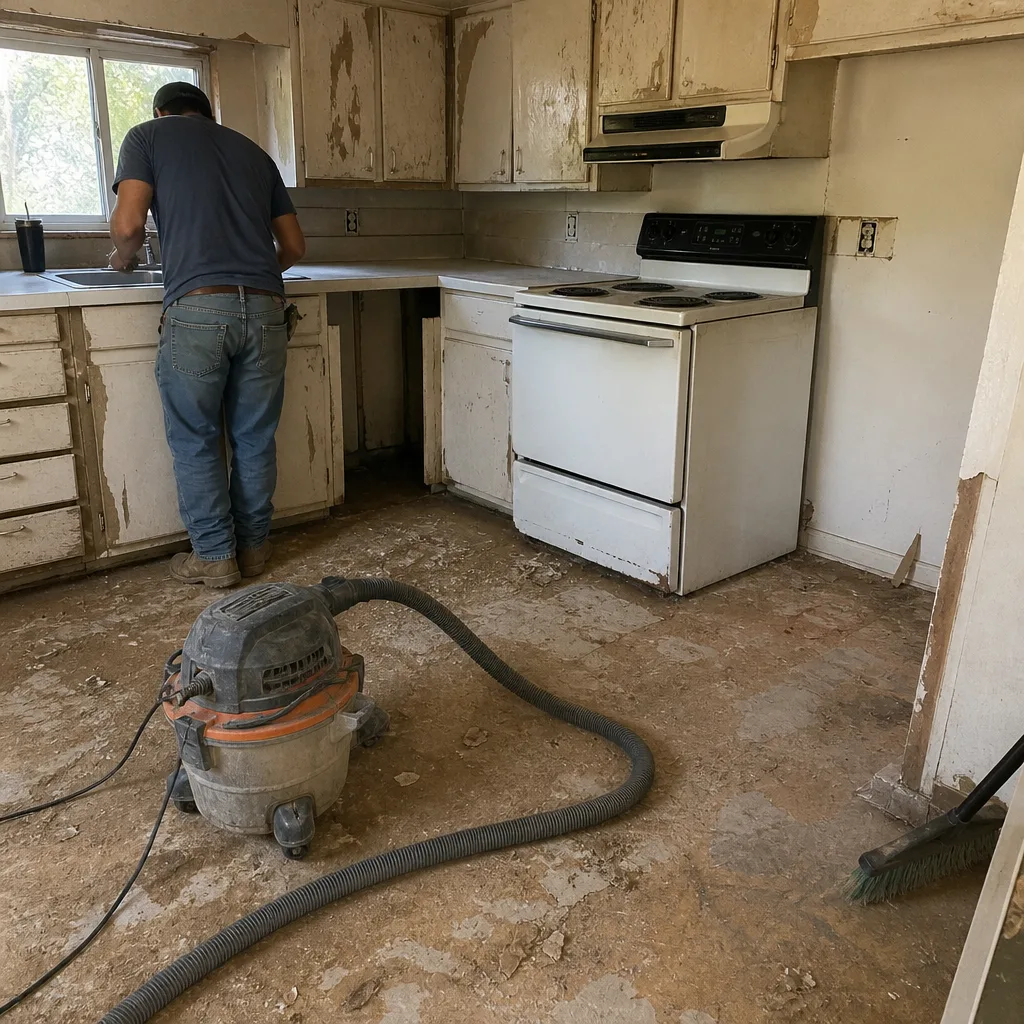 Before
 After
Pricing for Kitchen Remodeling in Hurst, TX
Kitchen pricing in Hurst holds close to the broader mid-cities range, and the totals depend on scope, material tier, and what the demolition reveals. These are typical estimated ranges, and the written estimate sets the final price.
| Service | Typical Estimated Range |
|---|---|
| Kitchen Remodel | $14,000 – $45,000 |
| Small Kitchen Remodel | $9,000 – $20,000 |
| Cabinet Installation | $4,000 – $13,000 |
| Countertop Installation | $2,000 – $6,500 |
| Backsplash Installation | $800 – $2,500 |
| Kitchen Island Installation | $3,000 – $10,000 |
A typical full kitchen remodel in Hurst runs $14,000 – $45,000, and a smaller or partial remodel runs $9,000 – $20,000. Cabinet installation alone is $4,000 – $13,000, and countertops are $2,000 – $6,500. The estimate is free and itemized, so you see where the money lands before you commit.
We Also Serve Cities Near Hurst
Hurst sits in the middle of the mid-cities corridor, and we also work in Bedford, Richland Hills, North Richland Hills and Colleyville. The housing stock and clay soils are similar across these cities, so the same planning approach carries over. Call (844) 771-4071 to schedule a free estimate in any of them.
Serving Hurst, TX – Our Local Coverage Area
We serve Hurst and nearby communities. Use the map below to see the area we cover. If you’re nearby, we can almost certainly help.
FAQs – Kitchen Remodeling in Hurst
If the cabinet boxes are still square and dry, refacing is usually the smarter first move. New doors and a fresh finish change the look for far less than a gut, and it keeps the original layout. If the boxes are sagging or water-damaged, or the layout itself is the problem, a full remodel is the better path. Call (844) 771-4071 and we’ll look at the boxes with you before you decide.
Yes, and that’s normal on a 1960s Hurst kitchen. Galvanized supply lines, cast-iron drains and original panels are common behind the walls, and once the cabinets come out, the condition is visible. We scope the plumbing and electrical up front so the rough-in is planned, not a surprise. Call (844) 771-4071 for an estimate.
Most cities require a permit when you move plumbing or add electrical circuits, and moving a sink or wiring an island counts. We pull the right permits so an inspector signs off before the walls close, which protects you at resale. Call (844) 771-4071 and we’ll walk you through what the work will require.
Set allowances in writing before demolition, and plan for the discoveries that older Hurst stock tends to produce. A level check on the subfloor and a look at the plumbing and panel before cabinets are ordered turns a surprise into a priced line item. That’s how we write the estimate. Call (844) 771-4071 for a free quote.
A realistic first upgrade usually means cabinets, counters and a backsplash, which in Hurst runs about $6,800 – $22,000 combined depending on material tier. If you’re also reframing the layout or adding an island, plan on more. Call (844) 771-4071 for an exact quote; estimates are free.
Ready to Plan Your Hurst Kitchen?
If you’re ready to price your kitchen, the next step is a walkthrough and a written, itemized estimate. We’ll look at the subfloor, the plumbing and the panel, and we’ll tell you what the scope really involves before you commit. The estimate is free, and the price is set per job by the written estimate. Call (844) 771-4071. We answer 24/7. Fast dispatch from 7am to 7pm, Sunday through Friday.
Written by the team at Construction Grand Prairie.