Last updated November 18, 2026



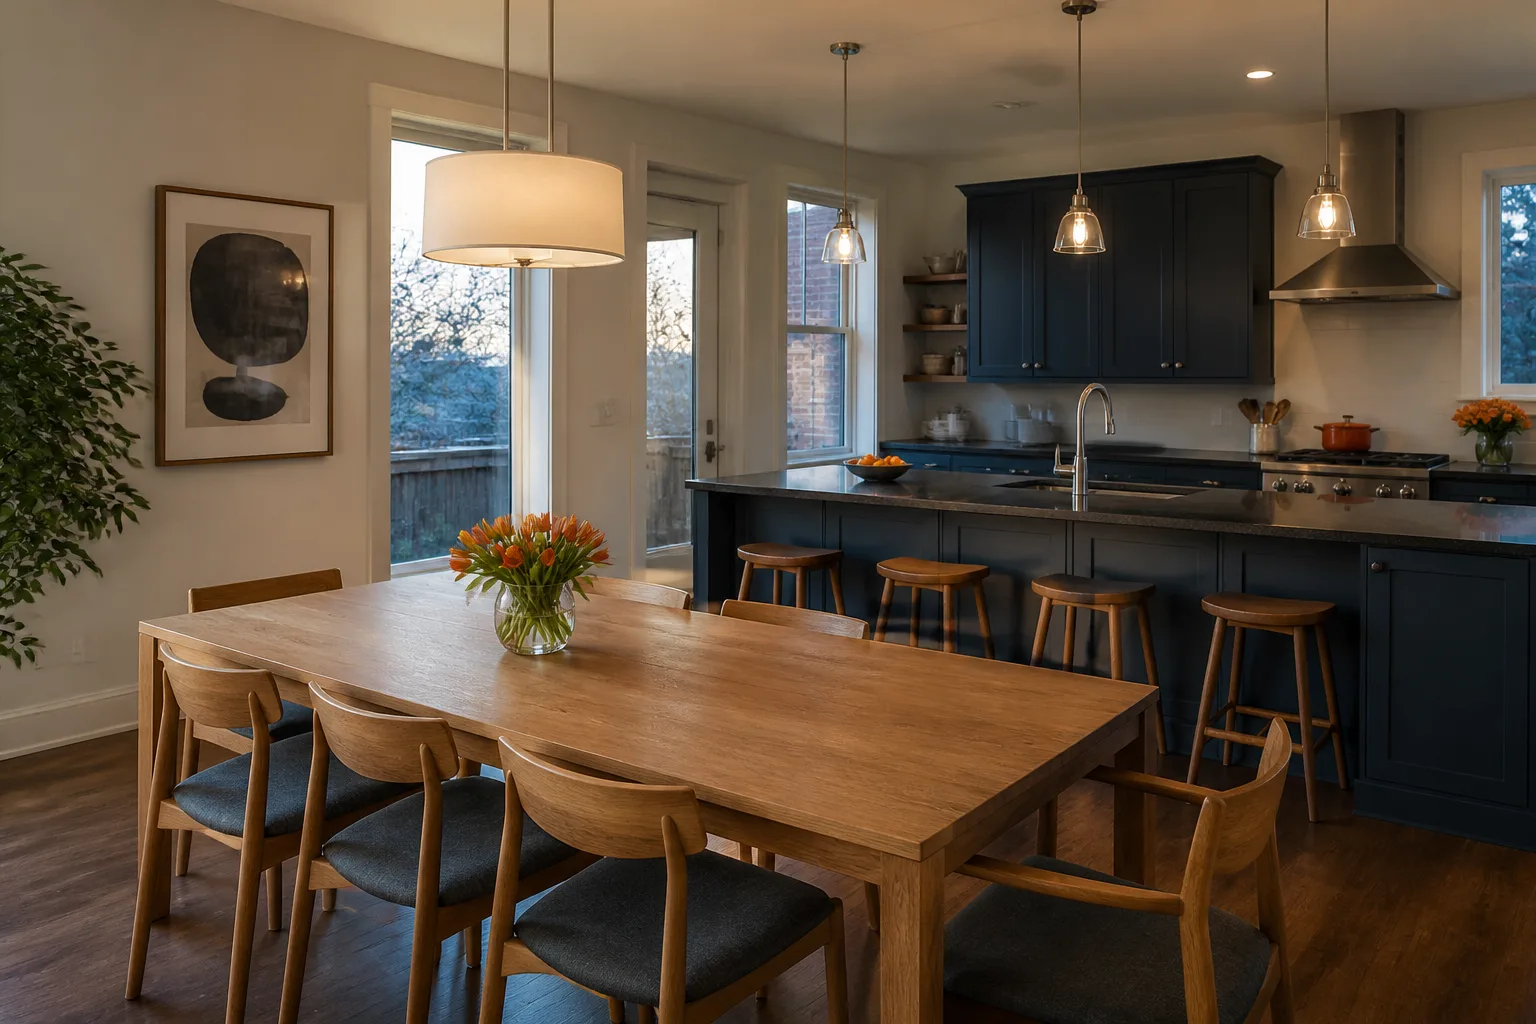
Free written scope consultation - allowances, timeline, and change-order rules on paper before a single trade is scheduled
Construction Permits, Codes & Inspections in Grand Prairie, TX: What You Need to Know
The most expensive sentence in Grand Prairie construction isn’t spoken by a contractor or a city inspector. It’s the one a homeowner says after the fact: “my contractor said we didn’t need a permit.” A deck that grows past 200 square feet, a reroof laid over existing shingles, or a bathroom remodel that opens up a load-bearing wall all sit on the wrong side of that assumption, and no inspector in Grand Prairie has ever accepted it as an excuse. This guide walks through which projects trigger a permit through Grand Prairie Development Services, how the inspection stages actually work, what gets failed most often at each one, and why the difference between “the city passed it” and “it was done right” matters when you go to sell. Grand Prairie runs its own permitting process, and it doesn’t always mirror what Arlington or Irving requires next door.
Quick Answer
Most structural, mechanical, electrical, and plumbing work in Grand Prairie requires a permit obtained through the city’s Development Services department, and the permit must be finaled by inspection before the work is legally complete. Cosmetic swaps like paint, flooring, and cabinet refacing usually don’t need one. The fastest way to know for your specific project is to call the city before demolition starts, or work with a contractor who pulls the permit as part of the job.
Styles & brands we work with
- Kitchen remodeling
- Bathroom remodeling
- Home additions & ADU
- Roofing
- Windows & doors
- Driveway & pavers
- Fence
Table of Contents
- Which projects require a permit in Grand Prairie?
- Square footage and valuation thresholds that matter
- How Grand Prairie’s inspection stages work
- A passed inspection vs. work done correctly
- How unpermitted work affects resale and title insurance
- Contractor vs. homeowner permit pulls: who’s responsible
- A step-by-step permit planning sequence
- Common mistakes to avoid
Which projects require a permit in Grand Prairie?
Grand Prairie requires a permit for any project that changes the structure of a home, adds square footage, or alters a system the city has a code interest in: electrical, plumbing, mechanical (HVAC), and gas. The city’s Development Services department is the single point of contact for residential permits, plan review, and inspections. If a contractor tells you a project of this type doesn’t need a permit “because it’s small,” that’s the moment to call the city yourself and confirm.
The projects that most reliably trigger a permit in Grand Prairie are:
- Structural changes – removing or moving a load-bearing wall, adding a beam, or opening up a kitchen to the living room.
- Additions and ADUs – any new heated square footage, attached or detached, including garage conversions and accessory dwelling units.
- Decks over 200 square feet – and most decks of any size that are attached to the house or more than a low height off grade.
- Roof replacement – a full reroof, especially when a second layer is going on over existing shingles.
- Window and door replacement – when the opening size changes, or when replacing a window in an exterior wall counts as altering the envelope.
- Fences over the city’s height limit – and any fence in a front or side yard where sight-line rules apply.
- Driveways and hardscape – when attached to the street, altering drainage, or crossing a public right-of-way.
- Bathroom and kitchen remodels – when plumbing lines move, electrical circuits are added, or walls come down.
The projects that usually don’t need a permit are the cosmetic ones: paint, tile, refacing cabinets, swapping a light fixture for a same-size fixture, and replacing a faucet with a like-for-like model. Those still need to be done to code. They just don’t require a city inspection before they’re closed up.
If you’re planning a whole-home transformation that touches the roof, the driveway, and the kitchen together, one contractor with visibility into all three keeps the permitting straight, since the construction Grand Prairie scope often involves overlapping inspections.
Square footage and valuation thresholds that matter
Two numbers decide most permitting questions in Grand Prairie: square footage and declared valuation. Square footage drives whether a project is treated as an accessory structure, an addition, or a full new structure. Declared valuation drives the permit fee and, in some cases, whether plan review is required or a simpler over-the-counter permit will do. The valuation is the honest estimated cost of the work, and it’s what the city uses to calculate the fee.
For a homeowner, the practical thresholds to remember are:
- 200 square feet for decks and accessory structures. Below that, a deck may still need a permit if it’s attached to the house or elevated. Above that, it almost always does.
- Any added heated square footage for an addition. There’s no “small addition” exemption. If it’s conditioned space, it’s a permit.
- Any new plumbing fixture location. Moving a toilet, sink, or shower to a new location is a plumbing permit, even inside the same room.
- Any new or extended electrical circuit. Adding a dedicated circuit for a range hood or a hot tub is an electrical permit.
- Any change to the exterior envelope. New windows, new exterior doors, or a new opening in a wall.
One thing that surprises a lot of Grand Prairie homeowners: a detached shed from a brand like Tuff Shed is still an accessory structure, and the city may want to see the foundation, anchoring, and set-back details even if the shed arrived pre-built. The manufacturer’s drawings help, but the permit is still on you.
For anything that adds livable square footage – an ADU, a garage conversion, a second-story addition – the permit is only the front half of the process. The plan review and inspections are what protect the value of the addition. That’s typically where a home additions & ADU project benefits from a contractor who has been through the review process before.
How Grand Prairie’s inspection stages work
Grand Prairie inspects residential work in stages, and each stage has to be signed off before the next one can proceed. You can’t cover framing before it’s inspected. You can’t hang drywall before rough-in is approved. That sequence is what protects the homeowner, because it forces the plumbing, electrical, and structural work to be visible at the moment the inspector looks at it.
The staged inspections most Grand Prairie residential projects go through are:
- Foundation inspection. Before the slab or piers are placed. The inspector confirms the forms, steel, and anchoring match the approved plans and the soil conditions. In North Texas clay soil, foundation design gets scrutiny because movement is common.
- Framing inspection. After the walls and roof structure are up, before insulation or drywall. The inspector checks stud spacing, headers, beam connections, and the sheathing nailing pattern.
- Rough-in inspection. The plumbing, electrical, and HVAC work in the wall cavities, before drywall. This is the one inspection where the inspector sees the entire mechanical system at once.
- Insulation and energy inspection. Before drywall goes up, confirming insulation values and sealing.
- Final inspection. After finishes are in, fixtures installed, and systems operating. This is the inspection that closes the permit.
What gets failed most often at each stage
In our experience, the failures cluster around a few predictable issues. At foundation, missing or improperly spaced anchor bolts and pier details that don’t match the approved drawings. At framing, notched or bored studs that weaken the wall, and headers that are undersized for the span. At rough-in, electrical boxes set too deep, plumbing vents that don’t tie in correctly, and HVAC ductwork that won’t deliver air to the far rooms. At final, missing GFCI protection, handrails that are the wrong height or poorly anchored, and smoke and carbon monoxide detectors in the wrong locations.
None of these failures are exotic. They’re the routine slip-ups that come from a crew moving too fast or a homeowner doing the work themselves without knowing the code. A good contractor walks the job before the inspector does, catches those items, and fixes them before the inspection is called.
A passed inspection vs. work done correctly
This is the part of the process most homeowners misunderstand. A city inspector passes a job when it meets the minimum requirements of the adopted building code. That’s a floor, not a ceiling. The inspector is not responsible for whether the tile install will still be flat in ten years, whether the cabinetry was hung on blocking or just on drywall, or whether the roof flashing will leak in a hard rain. The inspector confirms the code was met at the moment of inspection. The contractor owns the quality beyond that.
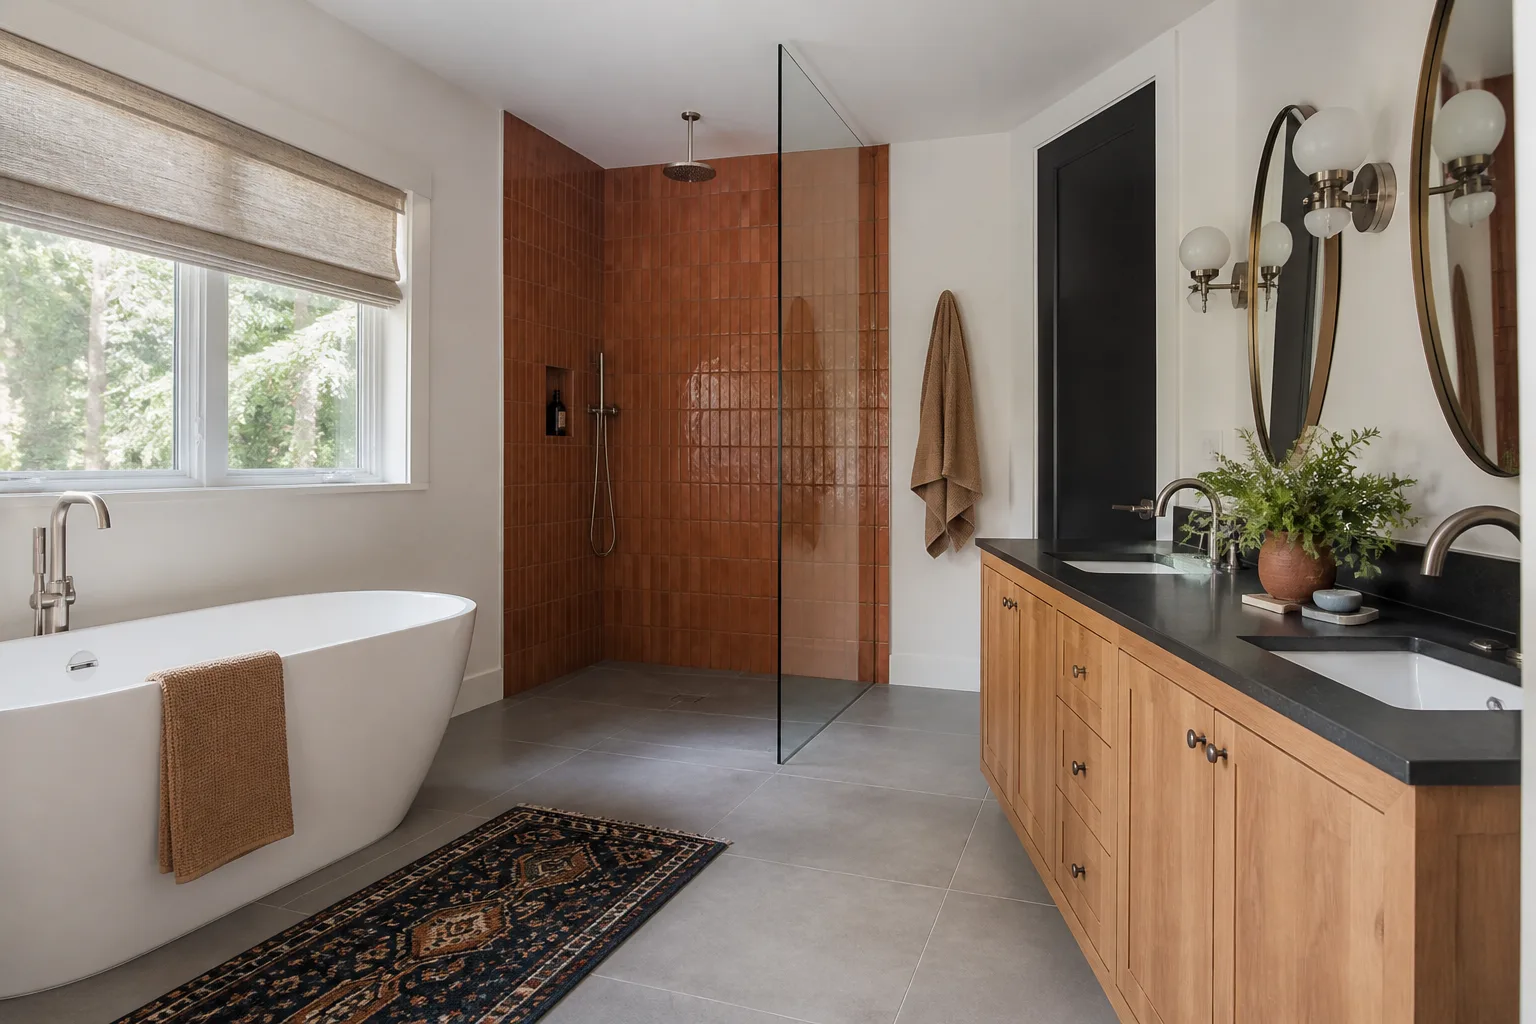
In a Grand Prairie bathroom remodel, for example, the inspector will confirm the shower pan was installed per the manufacturer’s instructions and the drain was tested. The inspector will not tell you whether the tile installer used the right setting material for the substrate, or whether the waterproofing membrane was lapped in the correct direction. Those decisions determine whether the shower fails in year three. Passing the inspection and building it right are two separate jobs.
This is where material and installation quality become the contractor’s responsibility, not the city’s. A kitchen remodel using KraftMaid or Wellborn cabinetry and Cambria or Silestone surfaces comes with a spec tied to those manufacturers, and the installer has to meet it. A roof installed with a GAF or CertainTeed system has a manufacturer’s installation requirement that runs deeper than the code minimum. The inspector isn’t checking any of that. Your contractor is.
Practically, that means three things for a Grand Prairie homeowner:
- Ask for the manufacturer’s installation spec on the products going in – roofing, windows, cabinetry, tile – and confirm the installer follows it.
- Ask what happens if an inspection fails. The right answer is that the contractor corrects it at no additional cost and reinspects, not that you pay for a re-do.
- Walk the job before close-out. Look at the finishes yourself. The inspector won’t catch a crooked outlet cover or a poorly aligned cabinet door.
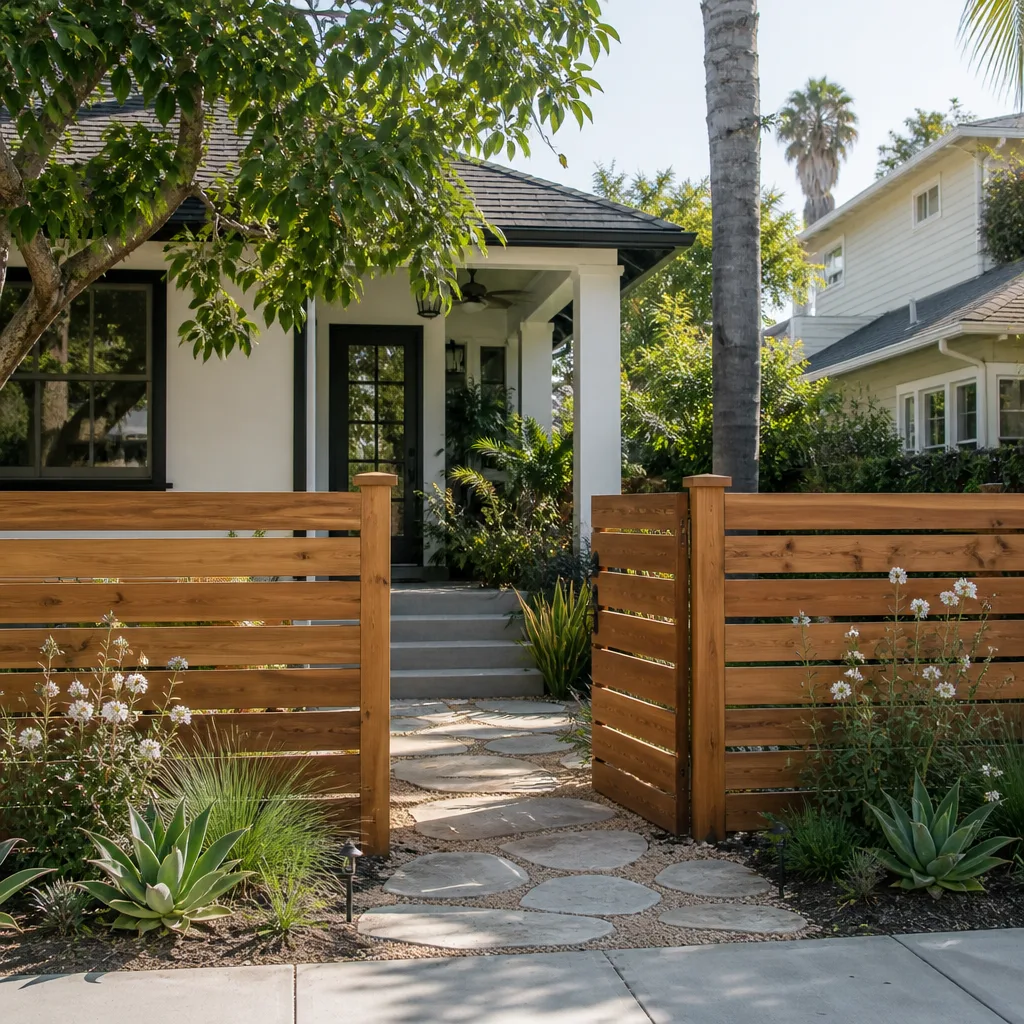
For an exterior project like a fence or a new driveway, the same principle applies. A fence installation built from Master Halco or Ameristar material to the correct set-back isn’t automatically a fence that stands up to a North Texas windstorm. Post depth, concrete, and bracing are what do that, and no inspector is measuring them for you.
How unpermitted work affects resale and title insurance
Unpermitted work in Grand Prairie is a title and financing problem, not just a code problem. When you sell a home in Tarrant or Dallas County, the buyer’s lender and title company will ask for evidence that any structural change, addition, or major system replacement was permitted and inspected. If there’s no permit on record, the title company will often exclude the unpermitted work from coverage, which means the buyer’s lender may refuse to close until it’s resolved, or the buyer may demand a credit at closing.
The consequences usually land in one of four places:
- Appraisal value. An appraiser may not count an unpermitted addition as livable square footage, which reduces the appraised value and can scuttle the buyer’s loan.
- Title insurance exceptions. The title policy will usually carve out the unpermitted structure, leaving the buyer unprotected if the city later requires it to be brought into compliance or removed.
- Buyer negotiation. Even when the loan clears, an unpermitted deck, fence, or ADU is leverage for the buyer to renegotiate price or demand a fix before closing.
- City enforcement. Grand Prairie can require the work to be permitted retroactively, which is more expensive than permitting it upfront, and in some cases can require it to be removed.
The cleanest fix is always to permit before you build. The second-cleanest is to permit retroactively before you list. Getting the city out for an inspection on work that’s already done is possible but it’s slower, and it may require exposing work that was already finished, which adds cost. The takeaway: if you’ve inherited unpermitted work, or you’re considering skipping the permit to save time, treat the resale problem as a bigger problem than the permit.
Contractor vs. homeowner permit pulls: who’s responsible
Texas allows a homeowner to pull a permit on their own primary residence under what’s often called the homeowner-builder exemption. That’s a useful allowance for a homeowner doing their own work on their own home. It gets dangerous when a homeowner pulls the permit because the contractor asked them to. The moment the homeowner signs as the permit holder, the homeowner becomes the responsible party in the city’s eyes. If the work fails an inspection, the city looks to the homeowner to fix it, not the contractor.
Here’s how the responsibility actually divides:
- When the contractor pulls the permit, the contractor is on record as the responsible party. Inspections, corrections, and close-out are their job. If the work fails, they pay to fix it and re-inspect.
- When the homeowner pulls the permit, the homeowner is on record. If the work fails or the contractor disappears, the homeowner is the one who has to find someone else to fix it and file the correction.
- When the contractor offers a lower price to “let you pull the permit,” that’s a signal to walk. The permit being in the contractor’s name is a form of accountability, and giving it up removes your leverage.
For most residential construction in Grand Prairie, the contractor should pull the permit as a normal part of the job. The exception is a genuine owner-builder who is doing the work themselves and understands the responsibility they’re accepting. If you’re clear on which one applies to you, you’ve already handled the biggest risk on the job.
A step-by-step permit planning sequence
Most permit headaches come from starting in the wrong order. The right order is fairly simple, and following it keeps the project moving without a stop-work order.
- Define the scope in writing. Get a clear, written scope from your contractor before anyone calls the city. The permit application will ask for the work description, and a vague scope produces a vague permit.
- Call Grand Prairie Development Services early. A five-minute call up front tells you which permits apply, whether plan review is required, and roughly how long it takes.
- Confirm the contractor pulls the permit. Unless you’re doing the work as your own builder, the permit should be in the contractor’s name. Get this in writing in the contract.
- Submit the application and plans. Include the manufacturer’s spec sheets for products where the city will want to see them – roof systems, windows and doors, structural components.
- Wait for plan review to clear. Don’t start demolition on the assumption that the permit will be approved. Timing of the permit is the contractor’s problem to manage, and you should ask up front.
- Schedule inspections in sequence. Foundation, framing, rough-in, insulation, and final. Each must pass before the next stage.
- Close the permit with a final inspection. Keep a copy of the final inspection record. This is the document that protects you at resale.
If you’re coordinating multiple trades inside a single home transformation, run the permitting plan for all of them at once. A driveway & pavers project paired with a fence and a kitchen remodel has more inspection stages than a homeowner expects, and clustering them keeps the timeline coherent.
Common Mistakes to Avoid
- Trusting “we don’t need a permit” from the contractor. The contractor may genuinely have gotten away with it on the last job. That doesn’t make it right, and it doesn’t transfer the risk to them if the city finds out later. Call Development Services yourself for any project that adds square footage, moves a wall, or touches a system.
- Letting the homeowner pull the permit to lower the price. That piece of paper puts the responsibility on the homeowner, not the contractor. If the work fails inspection or the crew walks off the job, you’re the one on record. Keep the permit with the contractor.
- Assuming Arlington or Irving rules apply in Grand Prairie. Each North Texas city runs its own process, its own fee schedule, and its own inspection cadence. Grand Prairie is no exception. What a contractor did in Irving last month doesn’t tell you what Grand Prairie will require.
- Covering framing or rough-in before inspection. Drywall hung over uninspected framing has to come down to fix it. That’s a cost the homeowner eats, not the city. Ask your contractor for the scheduled inspection date before that drywall goes up.
- Skipping the permit on a deck over 200 square feet or a reroof with a second layer. These are the projects that most often get flagged at resale because a buyer’s inspector or appraiser sees the change. The retroactive permit is more expensive than the original.
- Choosing the lowest bid without checking the permit line item. A bid that “includes the work” without a line for the permit is a bid that’s planning to skip it. Ask explicitly whether the permit fee is included in the written estimate.
- Treating the final inspection as the finish line for quality. The inspector confirms code, not craftsmanship. Walk the finished work with the contractor before sign-off, and put anything wrong on the punch list in writing.
When to Call a Professional
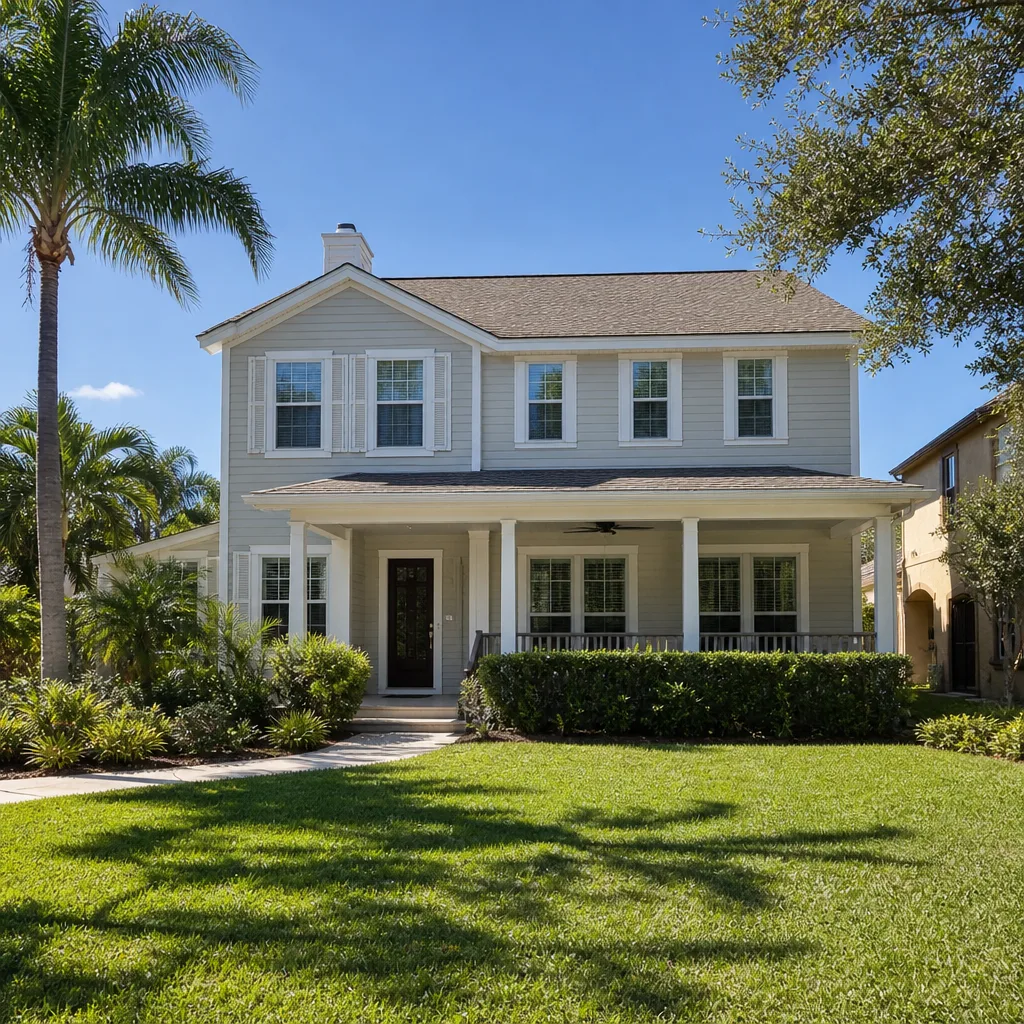
Call a professional before you swing a hammer on anything structural, anything that moves plumbing or electrical, anything that adds heated square footage, or anything over 200 square feet that attaches to the house. Call us even earlier if you’re considering an addition or ADU, since the plan review is the part most homeowners underestimate. The projects where a homeowner can reasonably self-perform are the cosmetic ones, and even those have a code side that matters when the work is done next to plumbing or wiring.
Our technicians have up to 10 years of experience on residential projects in Grand Prairie, from a bathroom remodel with a moving plumbing wall to a full GAF or CertainTeed roof replacement with a second-layer permit requirement. We know which projects Grand Prairie Development Services wants to see, and we plan the inspection sequence so the work doesn’t stall between framing and rough-in. Construction Grand Prairie offers free estimates in Grand Prairie – call (844) 771-4071 to talk through your project.
See the difference
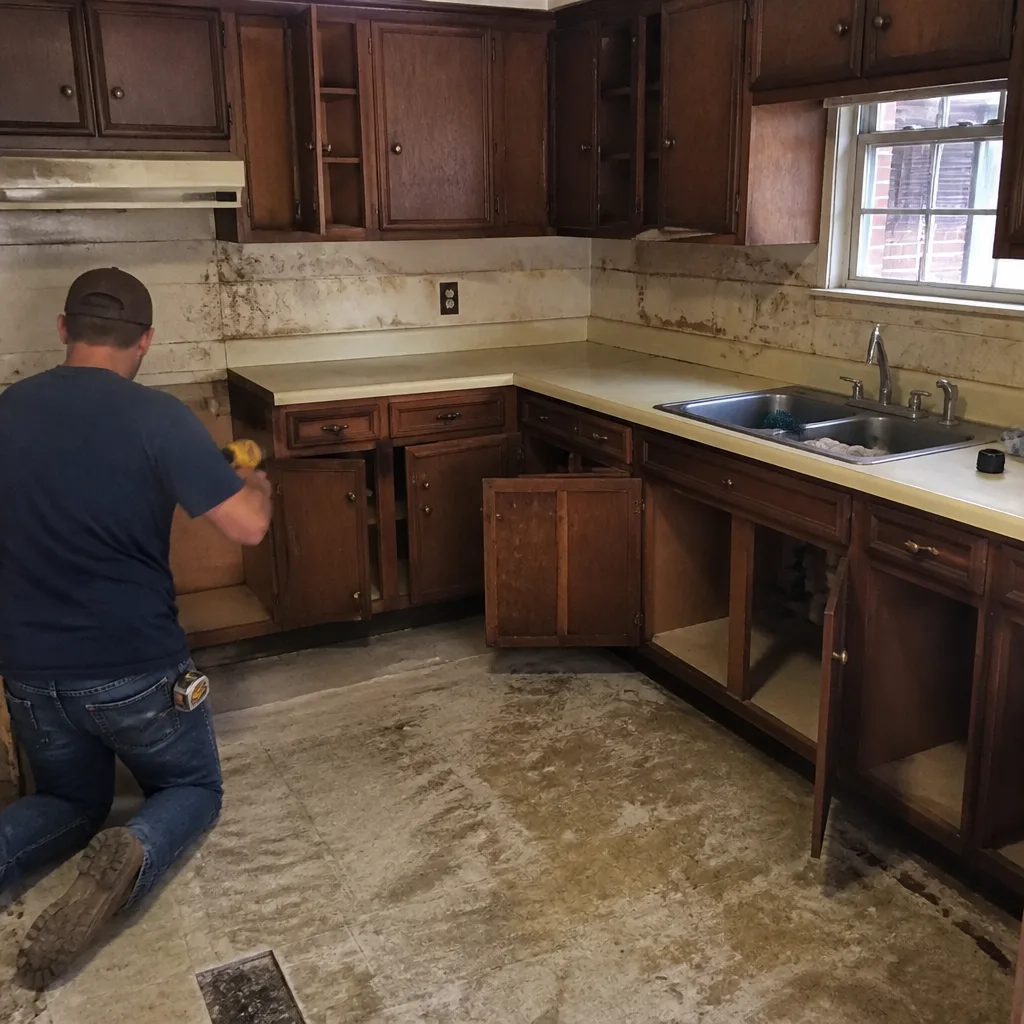 Before
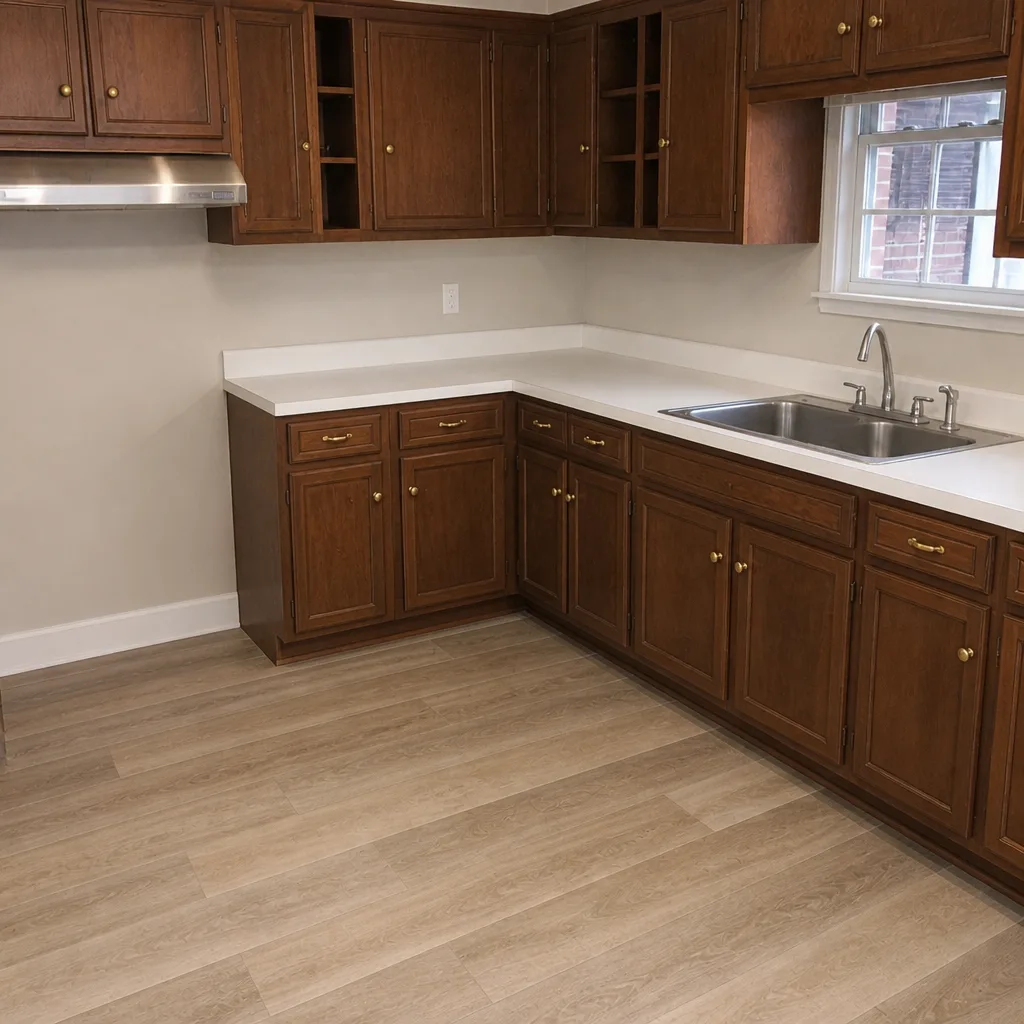 After
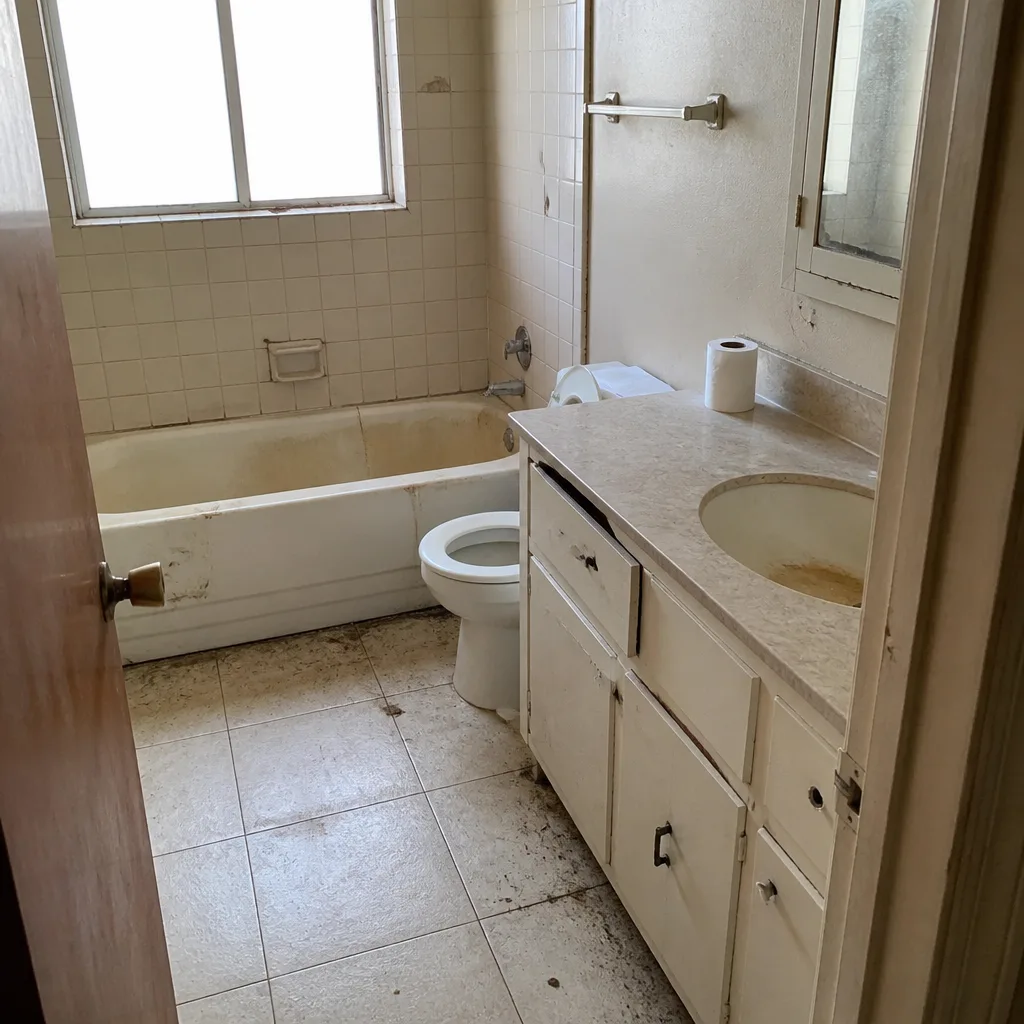 Before
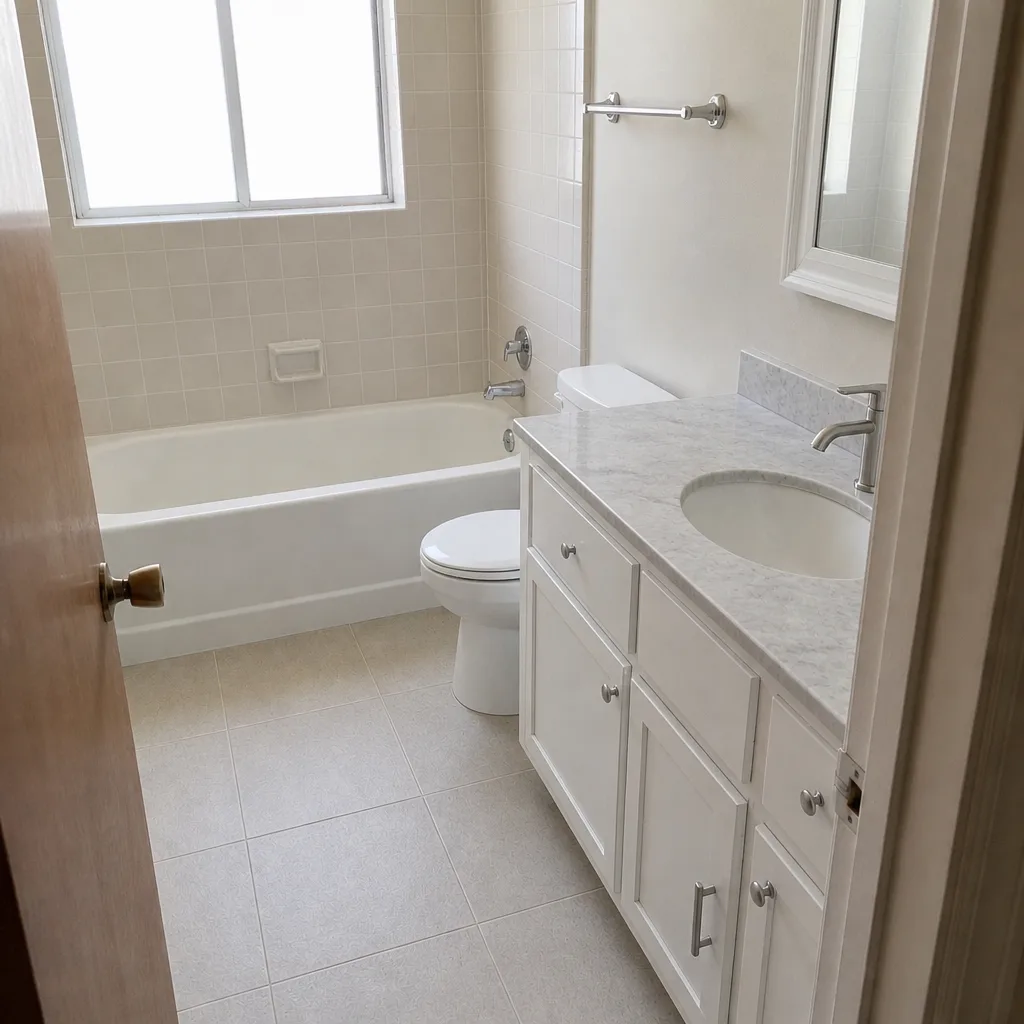 After
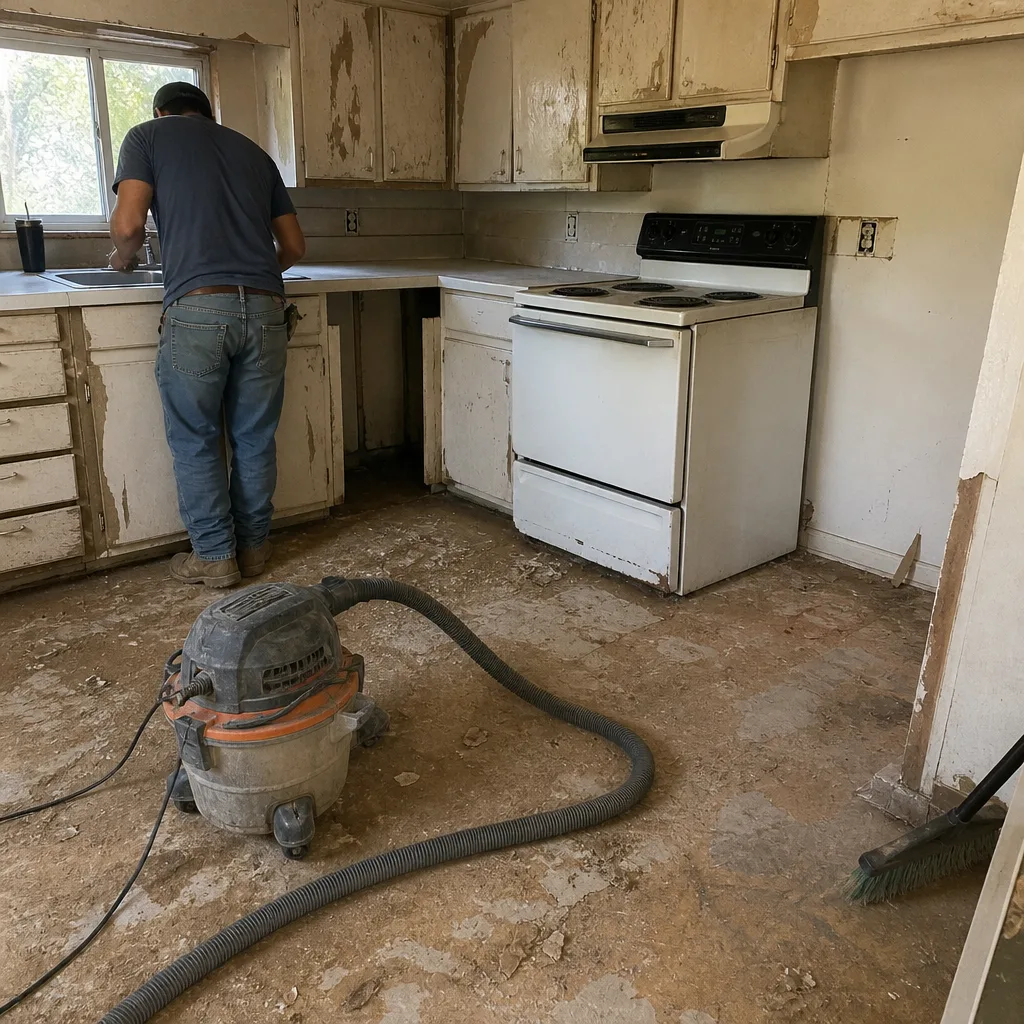 Before
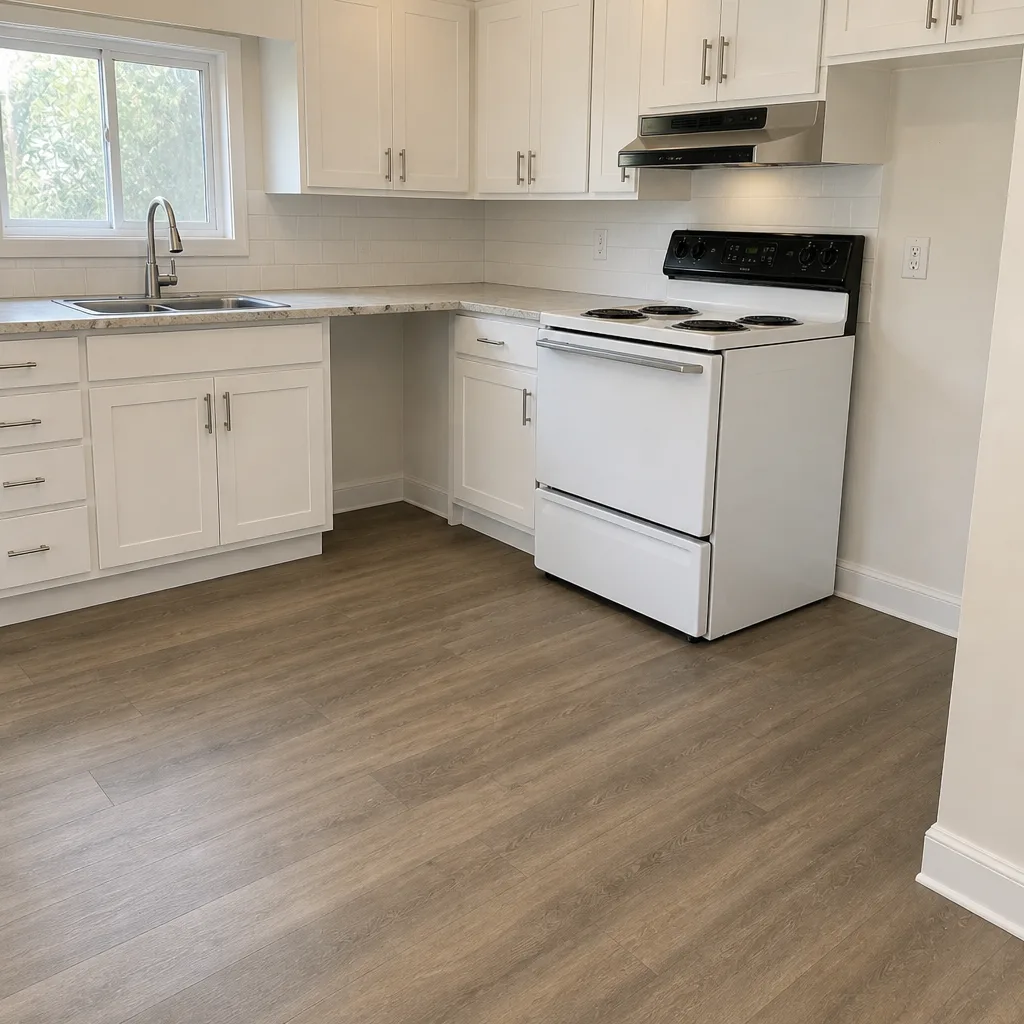 After
Frequently Asked Questions
If the remodel moves a plumbing fixture, adds or relocates an electrical circuit, or touches a load-bearing wall, yes – you’ll need a permit through Grand Prairie Development Services. A cosmetic-only bathroom remodel (paint, tile over existing substrate, like-for-like fixture swap) usually doesn’t require one. When in doubt, call the city before demolition starts; it’s a five-minute call, and the answer protects your resale. Call (844) 771-4071 for a free estimate on a permitted remodel.
Permit fees in Grand Prairie are based on the declared valuation and scope of the work, so there’s no single flat fee that applies across projects – a bathroom remodel and a full addition pay very different amounts. The fee is set by the city’s fee schedule at the time of application, and your contractor should include the permit fee in the written estimate. Call (844) 771-4071 for a free estimate that spells out the permit line item.
The contractor is, when the permit is in their name. That’s the entire point of having the contractor pull the permit. If the homeowner pulls the permit under the owner-builder exemption, the homeowner becomes the responsible party in the city’s eyes, and any failure or re-inspection falls to them. Keep the permit with the contractor unless you’re doing the work yourself. Call (844) 771-4071 with questions about how we handle permits.
Yes, in nearly every case. A second layer of shingles over existing ones changes the load on the roof structure and alters the assembly, so Grand Prairie treats it as a permitted project. A full tear-off and replacement also requires a permit. Roofing crews working in Grand Prairie should pull the permit before the tear-off starts and have the final inspection closed when the roof is on. Call (844) 771-4071 for a free estimate on a GAF, CertainTeed, or Owens Corning roof replacement.
Grand Prairie can require the work to be permitted retroactively, which means exposing the work, paying for an inspection, and paying any penalty on top. At resale, the title company will typically exclude the unpermitted work from coverage, and the buyer’s lender may refuse to close until it’s resolved. The cheapest path is always to permit before you build. Call (844) 771-4071 to plan a project the right way from the start.
No. Each North Texas city runs its own development services department, its own fee schedule, and its own inspection sequence. A contractor who handled a project in Irving last month doesn’t automatically know what Grand Prairie will require for yours. Grand Prairie is its own process, start to finish. Call (844) 771-4071 for a free estimate from a contractor who works in Grand Prairie regularly.
The Bottom Line
Grand Prairie permits aren’t a bureaucratic hurdle to clear – they’re the mechanism that protects the resale value of your home. Any project that adds square footage, changes the structure, moves plumbing or electrical, or goes over 200 square feet in an accessory structure needs a permit through Grand Prairie Development Services, and the inspection sequence is what forces the work to be done right. The contractor should pull the permit, not the homeowner, and the permit should be included in the written estimate. A passed inspection and a well-built job are two different things; both matter. Plan the permit first, and the construction side gets much simpler.
Contact
Whether you’re planning a single bathroom, a full home additions & ADU project, or a roof and driveway that need to be done together, getting the permit plan right up front is where the job succeeds. We walk through the scope, the permit sequence, and the material choices – GAF and CertainTeed roofing, KraftMaid and Wellborn cabinetry, Cambria and Silestone surfaces, Belgard and Unilock pavers – before anyone swings a hammer. Our technicians have up to 10 years of experience on residential projects in Grand Prairie. Call (844) 771-4071 for a free estimate. We answer 24/7. Fast dispatch from 7am to 7pm, Sunday through Friday.
Written by the team at Construction Grand Prairie.